
Just Listed
Address
7852 N Sagebrush Ln, Eagle Mountain, UT
Price
$ 615,000
Property Attributes
- MLS#2184314
- TypeSingle Family
- Listing Status Active
- CountyUTAH
- CityEagle Mountain
- AreaAm Fork
- NeighborhoodSILVER LAKE
- Zip84005
- StyleStories: 2
- Year Built2015
- Taxes$ 2829
- Price$ 615,000
- Bedrooms5
- Full Bathrooms3
- Half Bathrooms1
- Sqr Footage3153
- Lot Size0.15 Acres
Data Source:
Wasatch Front Regional MLS (WFRMLS)
Property Description
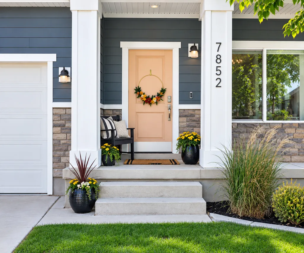
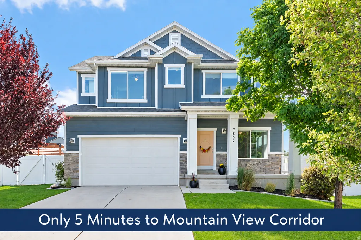
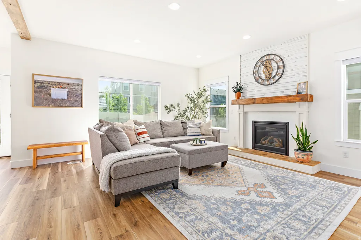
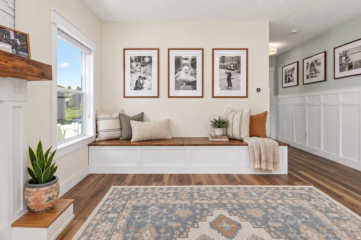
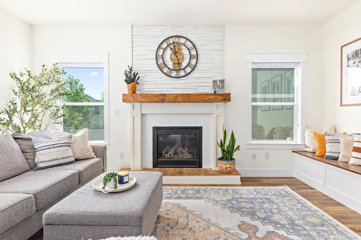
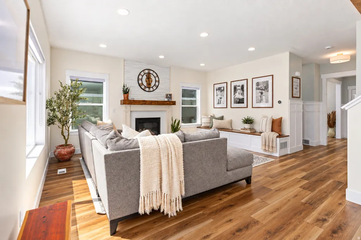
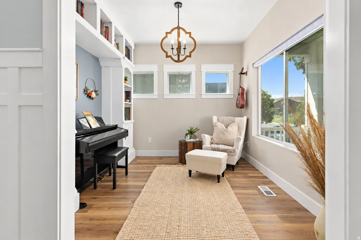
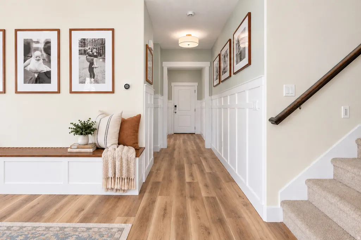
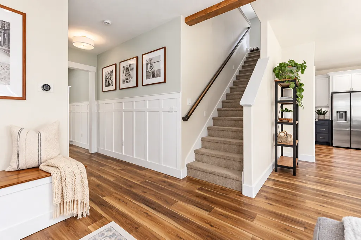
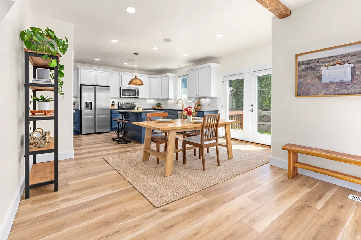
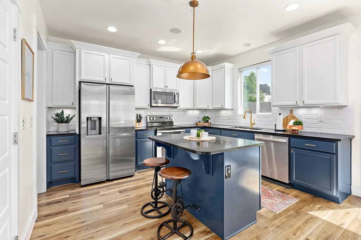
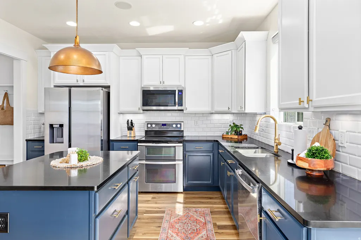
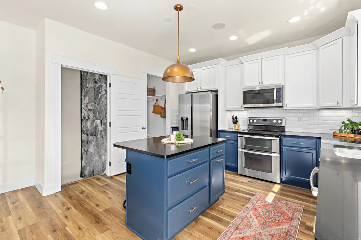
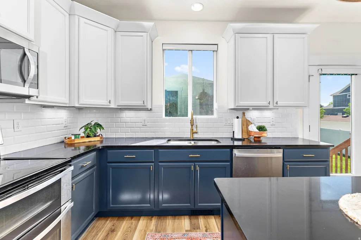
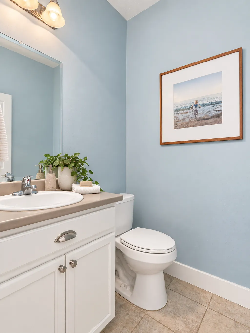
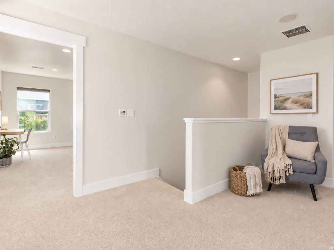
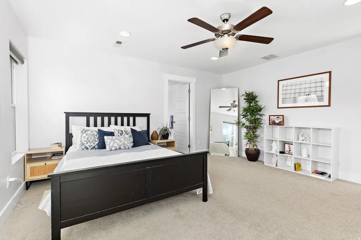
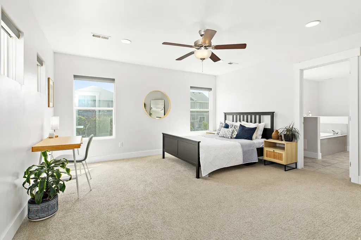
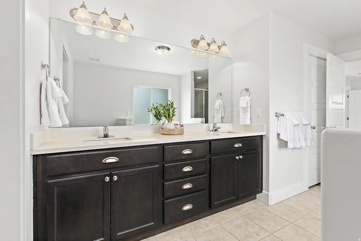
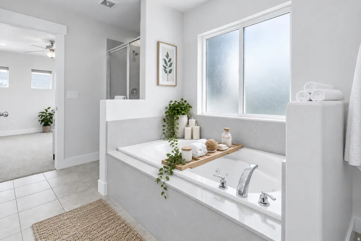
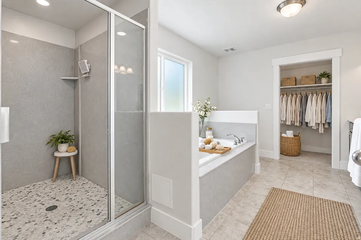
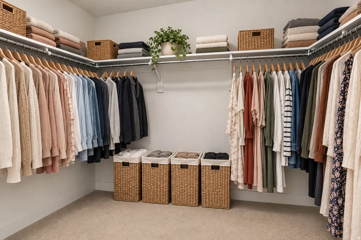
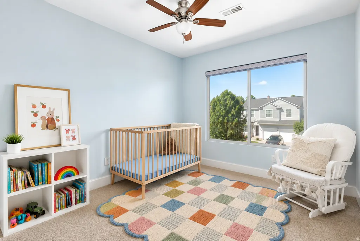
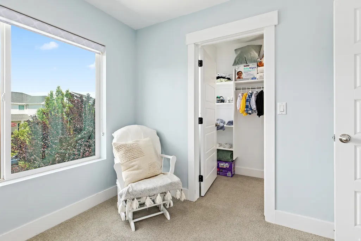
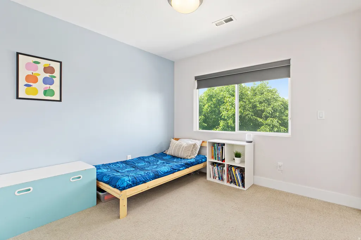
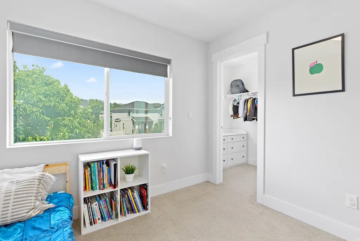
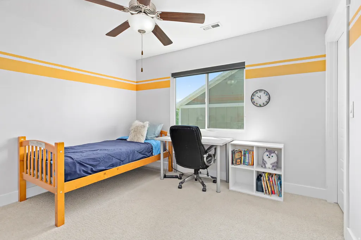
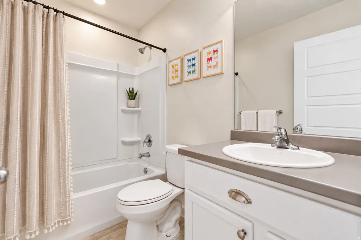
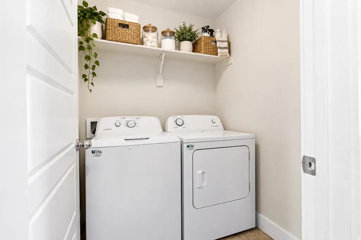
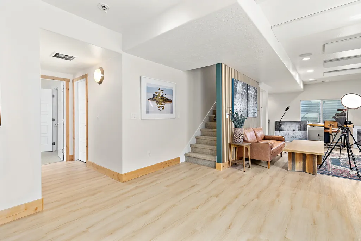
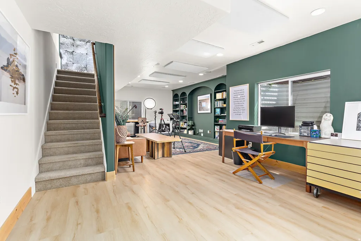
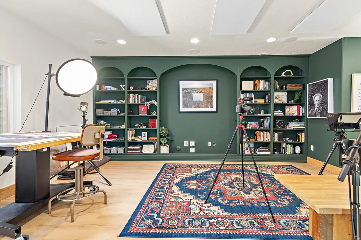
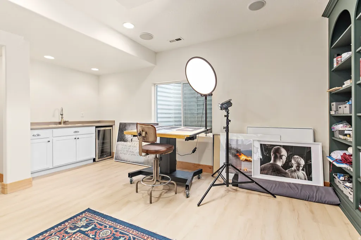
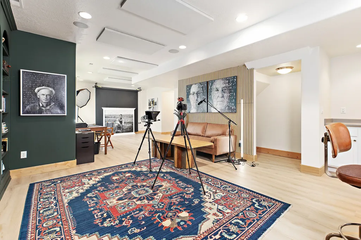
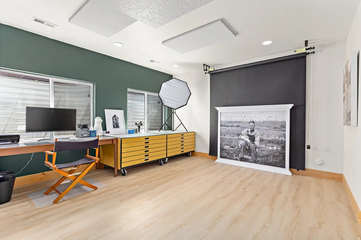
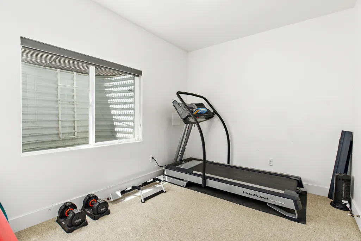
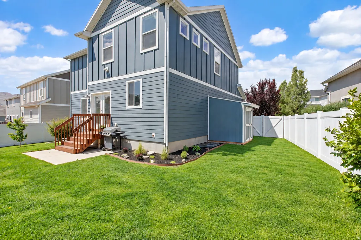
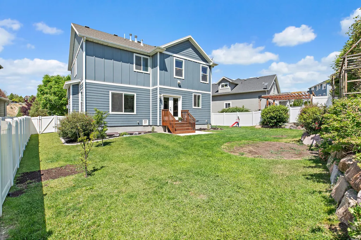
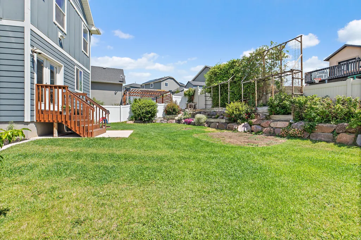
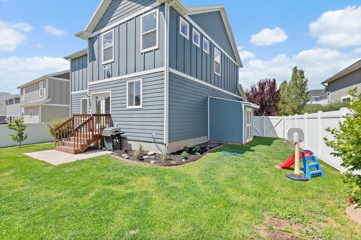
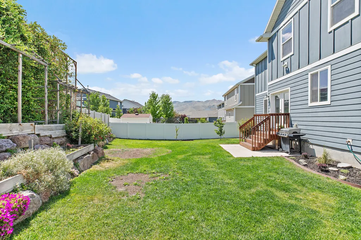
OPEN HOUSE SAT 9/12 1pm-3pm PRICED TO SELL, ONLY 5 MINUTES to MOUNTAIN VIEW CORRIDOR! Closer to Saratoga Springs than much of Saratoga Springs! This beautifully upgraded home is ideally located on the border of Saratoga Springs and Eagle Mountain, offering the space, style, and flexibility. With 5 bedrooms, 3.5 bathrooms, abundant storage, and generous gathering spaces, there is room to grow, work, create, and entertain. One of the home's standout features is the PODCAST ROOM, complete with sound-absorption ceiling panels and wall treatments. The move-in-ready interior features custom finishes, built-ins, designer lighting, newer vinyl plank flooring, wood beam accents, custom trim work, a cozy gas fireplace, abundant natural light, and a whole-house sound system. The kitchen is designed for everyday living and entertaining, with a large island, double ovens, up-graded countertops, under-cabinet lighting, extensive cabinet storage, and an oversized pantry. Upstairs, the spacious primary suite offers abundant natural light, a large walk-in closet, and a spa-like bathroom with a jetted tub and separate dual-head shower. Additional bedrooms feature large windows, walk-in closets, and generous storage. The upper level also has its own HVAC system and dedicated laundry room. The newly finished basement adds incredible versatility with a beautiful sound-treated creative space perfect for recording, streaming, gaming, remote work, movie nights, studying, or relaxing. A bedroom, bathroom, wet bar, and large cold storage room provide even more flexibility for guests, multigenerational living, or additional living space. Outside, enjoy mature landscaping, garden boxes, a peach tree, raspberry and blackberry bushes, a gas grill, and a large storage shed for tools, toys, and outdoor equipment. The HOA is just $24 per month and includes a clubhouse, swimming pool, exercise room, playground, bike trails, and community gathering spaces. This neighborhood offers a welcoming atmosphere where a neighborhood GroupMe keeps residents connected, and neighbors enjoy "Treats on the Streets," block parties, and a fantastic Fourth of July fireworks show. The local school is an easy walk away and has been a favorite, with attentive teachers, supportive administration, and a strong social-emotional learning program. The walking path across the street is perfect for a morning stroll. Commute: Just 5 minutes to Mountain View Corridor, during rush hour its only 15 minutes to the I-15 on ramp in Lehi and under an hour to downtown Salt Lake City. That's closer to freeway access than many homes in the heart of Saratoga Springs. Upcoming improvements to Pioneer Crossing are expected to make the commute even easier and could further enhance the area's property values in the near future. Come see why this home and neighborhood are so hard to leave. Don't miss the attached virtual tour!
| Elementary School | Middle School | High School |
|---|---|---|
| Silver Lake Elementary School | Vista Heights Middle School | Westlake High School |
| Price History | |
|---|---|
| 9/10/2026 | Listed $615,000 |
General Features
| Living Area | 3153.0 |
|---|---|
| Sewer | Sewer: Connected |
| Heating | Forced Air,Gas: Central |
| Cooling | Central Air |
| Utilities | Natural Gas Connected,Electricity Connected,Sewer Connected,Water Connected |
| Roof | Asphalt |
| Zoning | Single-Family |
| HOA Fee | 24.0 |
| Garage Spaces | 2.0 |
| Patio/Porch Features | Covered,Patio: Open |
| Architectural Style | Stories: 2 |
| Construction Materials | Stone,Cement Siding |
| Year Built | 2015 |
| Stories Count | 3 |
| Topography | Curb & Gutter,Fenced: Full,Road: Paved,Secluded Yard,Sidewalks,Sprinkler: Auto-Full,Terrain,Flat,Terrain: Grad Slope,Drip Irrigation: Auto-Part,Private |
| Property Subtype | Single Family Residence |
| Current Use | Single Family |
| Community Features | Clubhouse |
| Accessibility | Accessible Hallway(s) |
| Assoc Fee Paid Per | Monthly |
| County | Utah |
| New Construction | No |
| Property Type | Residential |
| Association Amenities | Biking Trails,Clubhouse,Fitness Center,Pets Permitted,Picnic Area,Playground,Snow Removal |
| HOA | Yes |
| Attached Garage | No |
| Subdivision Name | SILVER LAKE |
| Facing Direction | West |
| Garage Y/N | Yes |
| Total Rooms | 19 |
| Full Baths | 3 |
| Status | Active |
| High School | Westlake |
| City | Eagle Mountain |
| Association Name | Silverlake Master |
| Senior Community Y/N | No |
| High School District | Alpine |
| Zoning Description | R-1 |
| Open Parking Spaces | 2.0 |
| MLS Area | Am Fork; Hlnd; Lehi; Saratog. |
| Lot Size Units | Acres |
| Lot Size Square Feet | 6534.0 |
| Carport Y/N | No |
| Listing Terms | Cash,Conventional,FHA,VA Loan |
| Elementary School | Silver Lake |
| Property Attached Y/N | No |
| Tax Annual Amount | 2829.0 |
| Home Warranty Y/N | No |
| Middle/Junior High School | Vista Heights Middle School |
| Property Condition | Blt./Standing |
| Lease Considered Y/N | No |
| Virtual Tour | https://drive.google.com/file/d/1T2zcLsej4uG-T5djZoPmqtS9lhxjj0hC/view?usp=drive_link |
| Living Area Units | Square Feet |
| Standard Status | Active |
| Middle/Junior School District | Alpine |
| Elementary School District | Alpine |
| PostalCity | Eagle Mountain |
| ADU | No |
Interior Features
| Interior Amenities | Bar: Wet,Bath: Primary,Bath: Sep. Tub/Shower,Closet: Walk-In,Den/Office,Disposal,French Doors,Great Room,Jetted Tub,Kitchen: Updated,Oven: Double,Range/Oven: Built-In,Instantaneous Hot Water,Granite |
|---|---|
| Basement | Full |
| Flooring | Carpet,Tile |
| Total Fireplaces | 1 |
| Air Conditioning Y/N | Yes |
| Heating Y/N | Yes |
| Window Features | Blinds,Shades |
| Fireplace Y/N | Yes |
| Above Grade Finished Area | 2158.0 |
| Half Baths | 1 |
| Laundry Features | Electric Dryer Hookup |
| Total Bedrooms | 5 |
| Total Baths | 4 |
| 1/2 Baths | 1 |
| Basement Finished | 100 |
Exterior Features
| Exterior Amenities | Double Pane Windows,Lighting,Patio: Covered,Patio: Open |
|---|---|
| Vegetation | Fruit Trees,Landscaping: Full,Mature Trees,Terraced Yard,Vegetable Garden |
| Parking Features | Parking: Uncovered,Built-In,Opener,Storage Above |
| Lot Features | Curb & Gutter,Fenced: Full,Road: Paved,Secluded,Sidewalks,Sprinkler: Auto-Full,Terrain: Grad Slope,Drip Irrigation: Auto-Part,Private |
| Water Source | Culinary |
| Total Parking | 4.0 |
| Lot Size Area | 0.15 |
| Spa | No |
| Building Area Total | 3153.0 |
| Lot Dimensions | 0.0x0.0x0.0 |
| Lot Size Acres | 0.15 |
| Frontage Length | 0.0 |
| Private Pool | No |
| Waterfront Y/N | No |
| Covered Spaces | 2.0 |
| Door Features | French Doors |
| RV Parking Dimensions | 0.00 |
| Horse Y/N | No |
Amenities
- Foreclosure
- Views
- Short Sale
- New Construction
- Adult 55+
- Lease To Own
- No HOA Fees
- Furnished
- Primary On Main
- Air Conditioning
- Seller Finance
- Green
- Fixer Upper
- Horse
- Golf
- Fireplace
- Deck
- Garage
- Basement
- Pool
Property vs Single Family Average in 84005
Price
Taxes
Year Built
 Wasatch Front Regional MLS - Salt Lake Board of REALTORS® All information deemed reliable but not guaranteed. All properties are subject to prior sale, change or withdrawal. Neither listing broker(s) or information provider(s) shall be responsible for any typographical errors, misinformation, misprints and shall be held totally harmless. Listing(s) information is provided for consumer's personal, non-commercial use and may not be used for any purpose other than to identify prospective properties
