
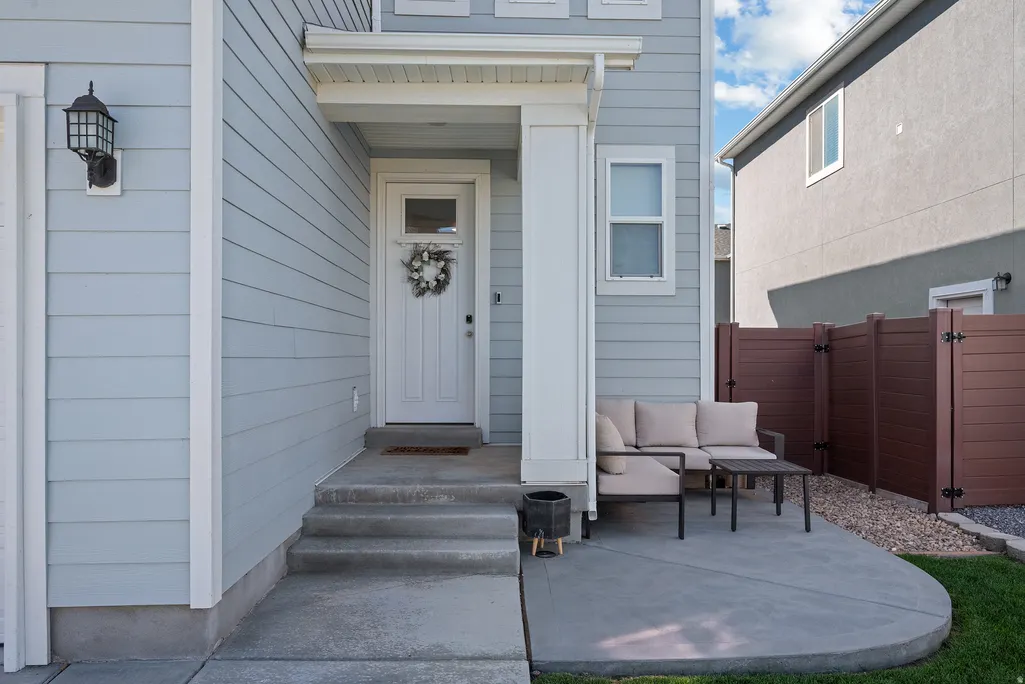
Address
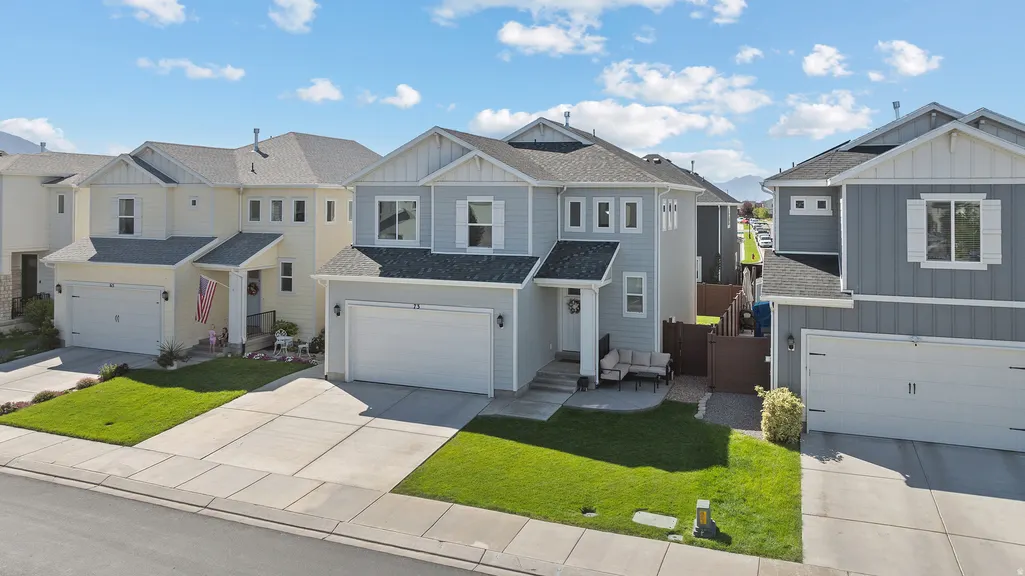
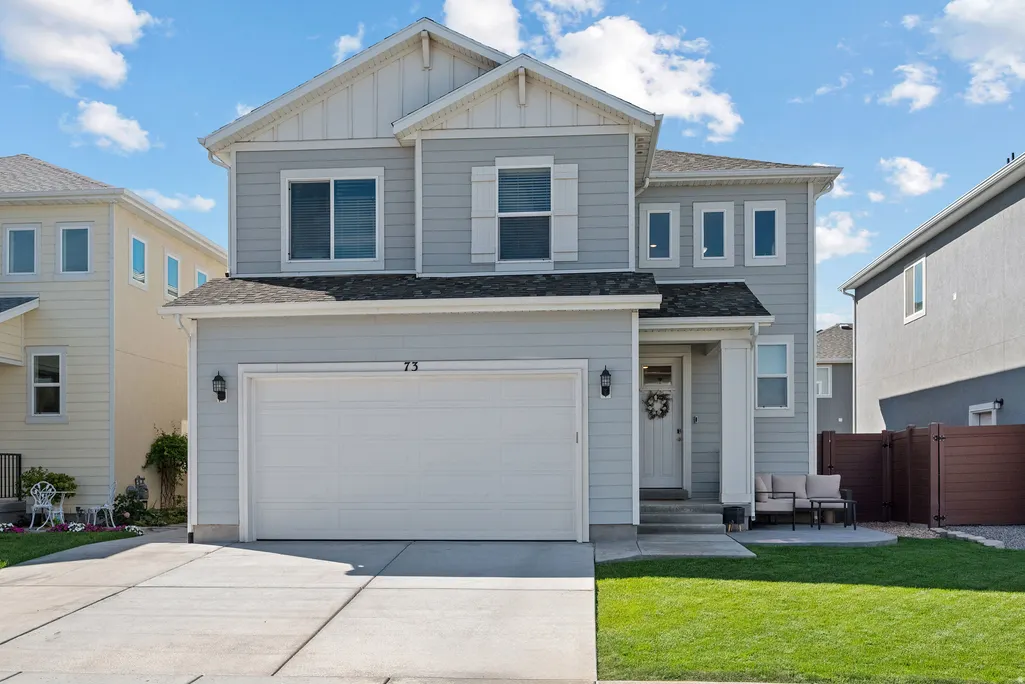
73 W 510 N, Vineyard, UT
Price
$ 649,900
Property Attributes
- MLS#2183448
- TypeSingle Family
- Listing Status Active
- CountyUTAH
- CityVineyard
- AreaPl Grove
- NeighborhoodSPRINGS
- Zip84059
- StyleStories: 2
- Year Built2018
- Taxes$ 3117
- Price$ 649,900
- Bedrooms4
- Full Bathrooms3
- Half Bathrooms1
- Sqr Footage2760
- Lot Size0.09 Acres
Data Source:
Wasatch Front Regional MLS (WFRMLS)
Property Description
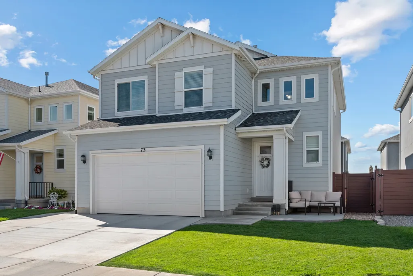
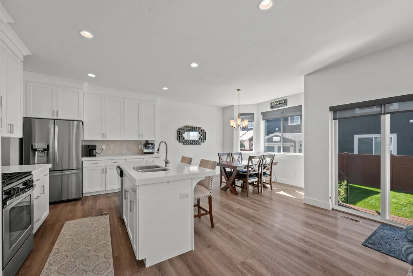
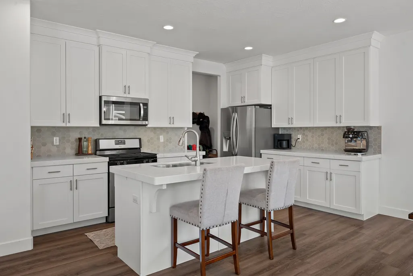
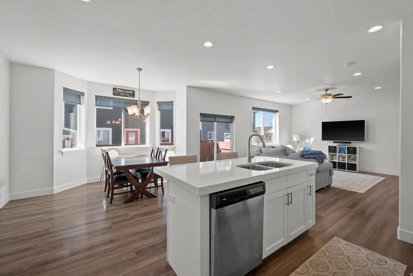
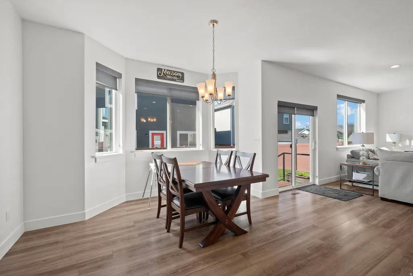
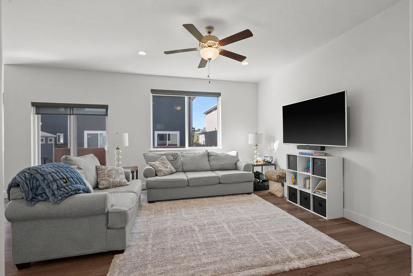
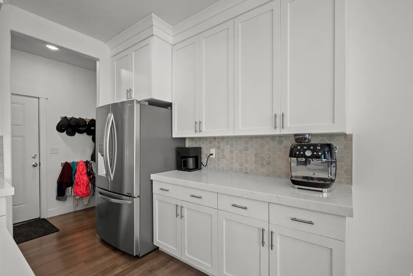
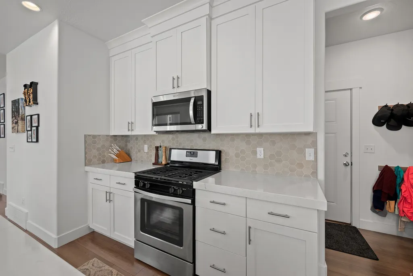
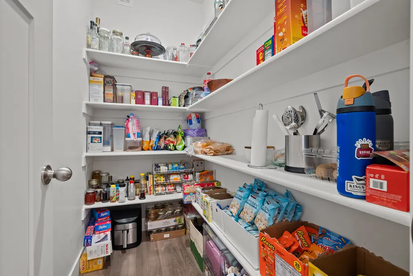
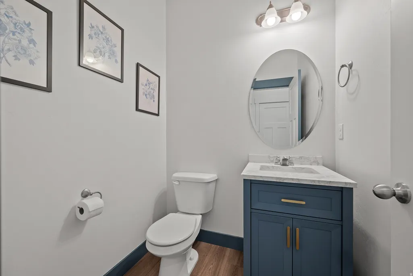
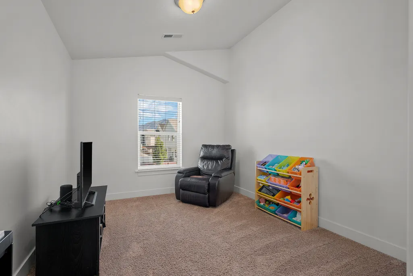
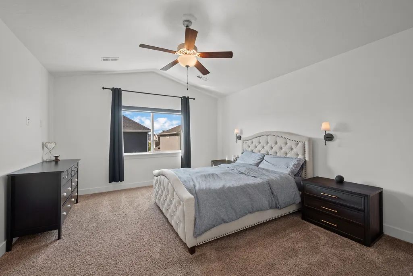
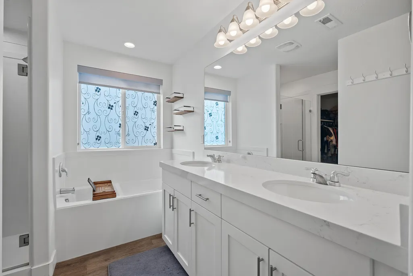
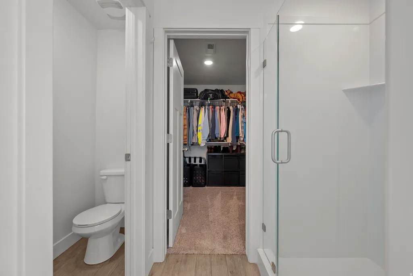
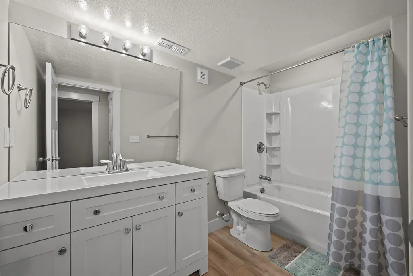
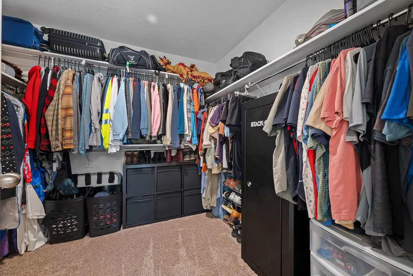
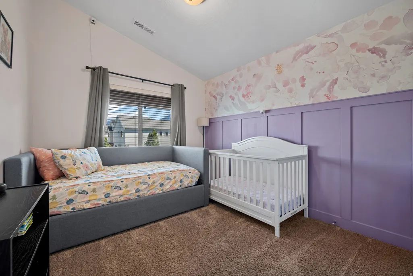
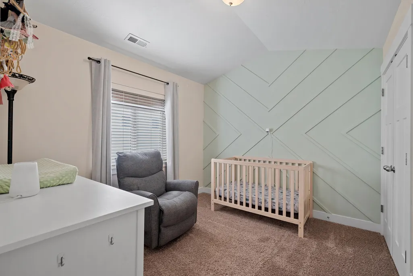
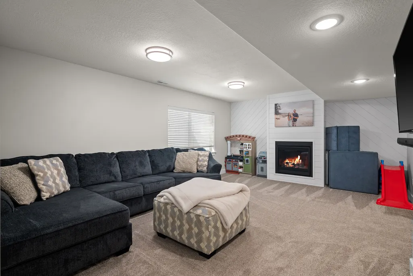
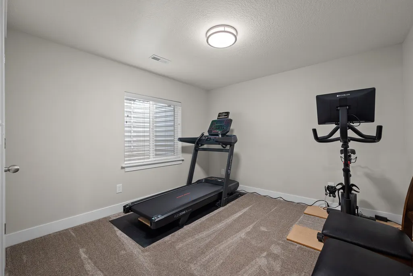
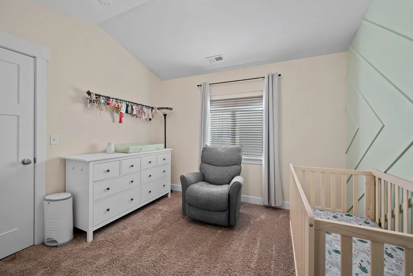
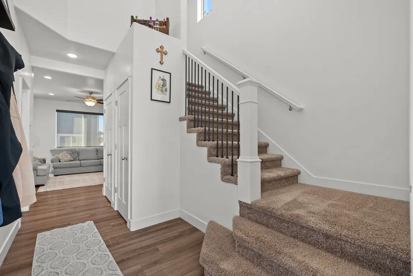
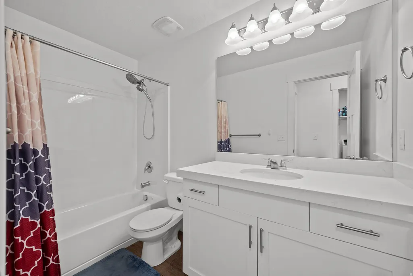
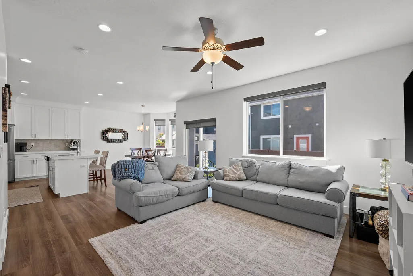
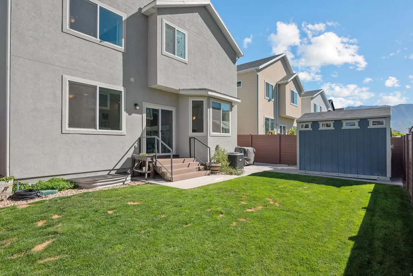
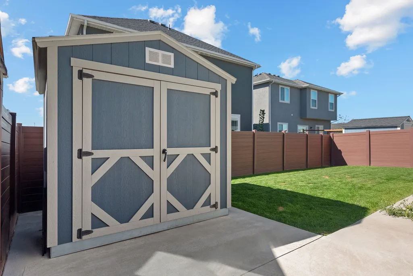
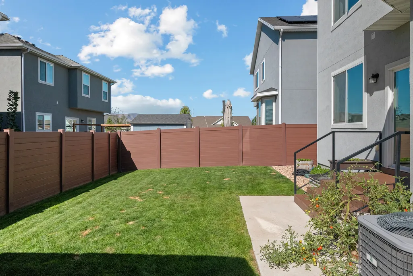
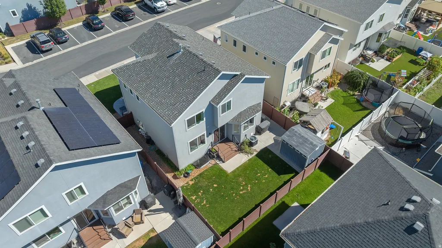
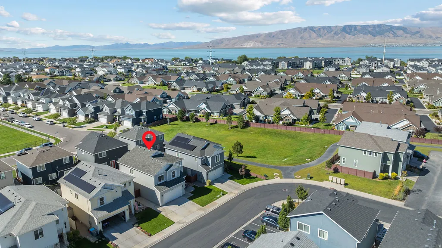
Welcome to a beautifully maintained Vineyard home that delivers the space, flexibility and amenities today's buyers are looking for. Step inside to a light, modern open floor plan featuring an inviting kitchen with quartz countertops, white cabinetry and stainless-steel appliances. The spacious primary suite offers a generous bathroom and walk-in closet. The fully finished basement adds even more usable living space and features a family room with fireplace, bedroom and full bathroom. A powered storage shed in the backyard provides additional space for storage. And the lifestyle doesn't stop at your property line. The Waters Edge community offers an impressive collection of amenities including two clubhouses, two pools, two hot tubs, two fitness centers (one of which has a sauna), trails and playgrounds. The home is within walking distance to Grove Park where you'll find a splash pad, playground, and large grass field used for city recreational sports and events. You're also just minutes from the rapidly developing Utah City, with convenient access to the growing collection of dining, entertainment, shopping and recreation coming to Vineyard. This home offers far more than just a place to live-it offers the space and lifestyle to enjoy everything Vineyard has to offer. Come see why this one stands out.
| Elementary School | Middle School | High School |
|---|---|---|
| Trailside Elementary | Orem Middle School | Mountain View High School |
| Price History | |
|---|---|
| 9/4/2026 | Listed $649,900 |
General Features
| Living Area | 2760.0 |
|---|---|
| Sewer | Sewer: Connected |
| Heating | Forced Air,Gas: Central |
| Cooling | Central Air |
| Utilities | Natural Gas Connected,Electricity Connected,Sewer Connected,Water Connected |
| Roof | Asphalt |
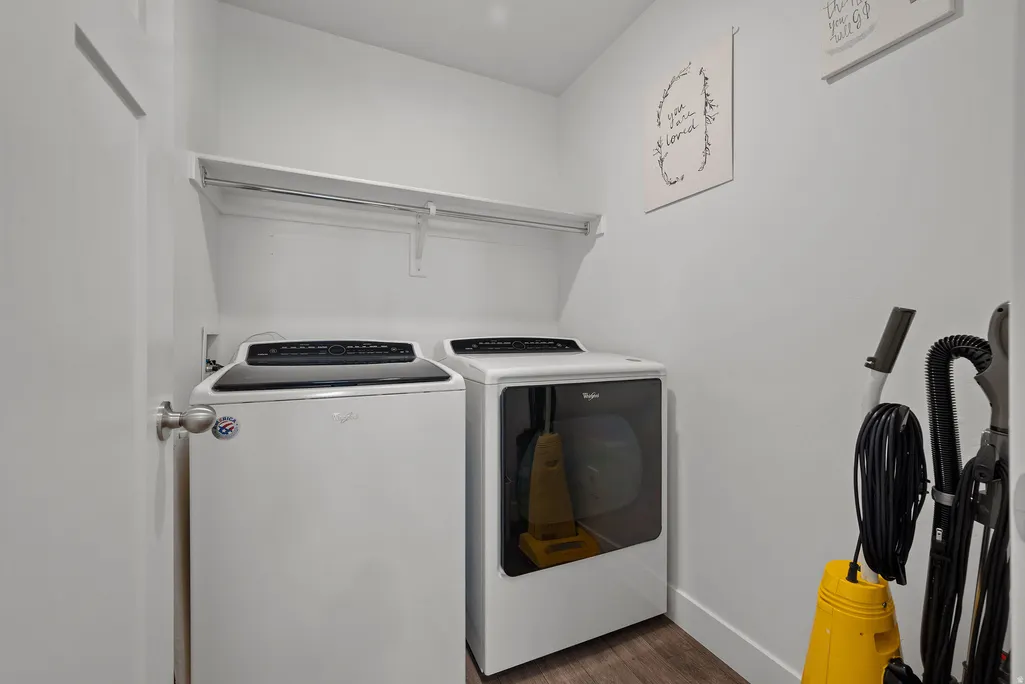
| Appliances | Ceiling Fan,Microwave,Refrigerator,Water Softener Owned |
| Zoning | Single-Family |
| HOA Fee | 42.0 |
| Garage Spaces | 2.0 |
| Patio/Porch Features | Porch: Open,Patio: Open |
| Architectural Style | Stories: 2 |
| Pool Features | Fenced,Heated,With Spa |
| Construction Materials | Stucco,Cement Siding |
| Year Built | 2018 |
| View | Mountain(s) |
| Stories Count | 3 |
| Topography | Curb & Gutter,Fenced: Full,Road: Paved,Sidewalks,Sprinkler: Auto-Full,Terrain,Flat,View: Mountain,Drip Irrigation: Auto-Full |
| Property Subtype | Single Family Residence |
| Current Use | Single Family |
| Community Features | Clubhouse |
| Assoc Fee Paid Per | Monthly |
| County | Utah |
| New Construction | No |
| Property Type | Residential |
| Association Amenities | Biking Trails,Clubhouse,Fire Pit,Fitness Center,Hiking Trails,Pets Not Permitted,Pets Permitted,Picnic Area,Playground,Pool,Sauna,Snow Removal,Spa/Hot Tub |
| HOA | Yes |
| Attached Garage | Yes |
| Subdivision Name | SPRINGS |
| Facing Direction | North |
| Garage Y/N | Yes |
| Total Rooms | 16 |
| Full Baths | 3 |
| Status | Active |
| High School | Mountain View |
| City | Vineyard |
| Association Name | Advanced Comm Services |
| Senior Community Y/N | No |
| High School District | Alpine |
| Zoning Description | RES |
| MLS Area | Pl Grove; Lindon; Orem |
| Lot Size Units | Acres |
| Lot Size Square Feet | 3920.4 |
| Carport Y/N | No |
| Listing Terms | Cash,Conventional,FHA,VA Loan |
| Elementary School | Trailside Elementary |
| Property Attached Y/N | No |
| Tax Annual Amount | 3117.0 |
| Home Warranty Y/N | No |
| Middle/Junior High School | Orem |
| Property Condition | Blt./Standing |
| Lease Considered Y/N | No |
| Living Area Units | Square Feet |
| Standard Status | Active |
| Middle/Junior School District | Alpine |
| Elementary School District | Alpine |
| PostalCity | Vineyard |
| ADU | No |
Interior Features
| Interior Amenities | Bath: Primary,Bath: Sep. Tub/Shower,Closet: Walk-In,Disposal,Gas Log,Oven: Gas,Range/Oven: Free Stdng.,Vaulted Ceilings |
|---|---|
| Basement | Full |
| Flooring | Carpet,Vinyl |
| Total Fireplaces | 1 |
| Fireplace Features | Insert |
| Air Conditioning Y/N | Yes |
| Heating Y/N | Yes |
| Window Features | Blinds |
| Fireplace Y/N | Yes |
| Above Grade Finished Area | 1889.0 |
| Half Baths | 1 |
| Laundry Features | Electric Dryer Hookup |
| Total Bedrooms | 4 |
| Total Baths | 4 |
| 1/2 Baths | 1 |
| Basement Finished | 95 |
Exterior Features
| Exterior Amenities | Porch: Open,Sliding Glass Doors,Patio: Open |
|---|---|
| Vegetation | Landscaping: Full |
| Parking Features | Attached,Opener,Storage Above |
| Lot Features | Curb & Gutter,Fenced: Full,Road: Paved,Sidewalks,Sprinkler: Auto-Full,View: Mountain,Drip Irrigation: Auto-Full |
| Water Source | Culinary |
| Total Parking | 2.0 |
| Inclusions | Ceiling Fan,Fireplace Insert,Humidifier,Microwave,Range,Refrigerator,Storage Shed(s),Water Softener: Own,Window Coverings |
| Lot Size Area | 0.09 |
| Spa | Yes |
| Building Area Total | 2760.0 |
| Lot Dimensions | 0.0x0.0x0.0 |
| Lot Size Acres | 0.09 |
| Frontage Length | 0.0 |
| Private Pool | Yes |
| Waterfront Y/N | No |
| Covered Spaces | 2.0 |
| RV Parking Dimensions | 0.00 |
| Other Equipment | Fireplace Insert,Humidifier,Storage Shed(s),Window Coverings |
| Horse Y/N | No |
Amenities
- Foreclosure
- Views
- Short Sale
- New Construction
- Adult 55+
- Lease To Own
- No HOA Fees
- Furnished
- Primary On Main
- Air Conditioning
- Seller Finance
- Green
- Fixer Upper
- Horse
- Golf
- Fireplace
- Deck
- Garage
- Basement
- Pool
Property vs Single Family Average in 84059
Price
Taxes
Year Built
Visits
 Wasatch Front Regional MLS - Salt Lake Board of REALTORS® All information deemed reliable but not guaranteed. All properties are subject to prior sale, change or withdrawal. Neither listing broker(s) or information provider(s) shall be responsible for any typographical errors, misinformation, misprints and shall be held totally harmless. Listing(s) information is provided for consumer's personal, non-commercial use and may not be used for any purpose other than to identify prospective properties
