
Address
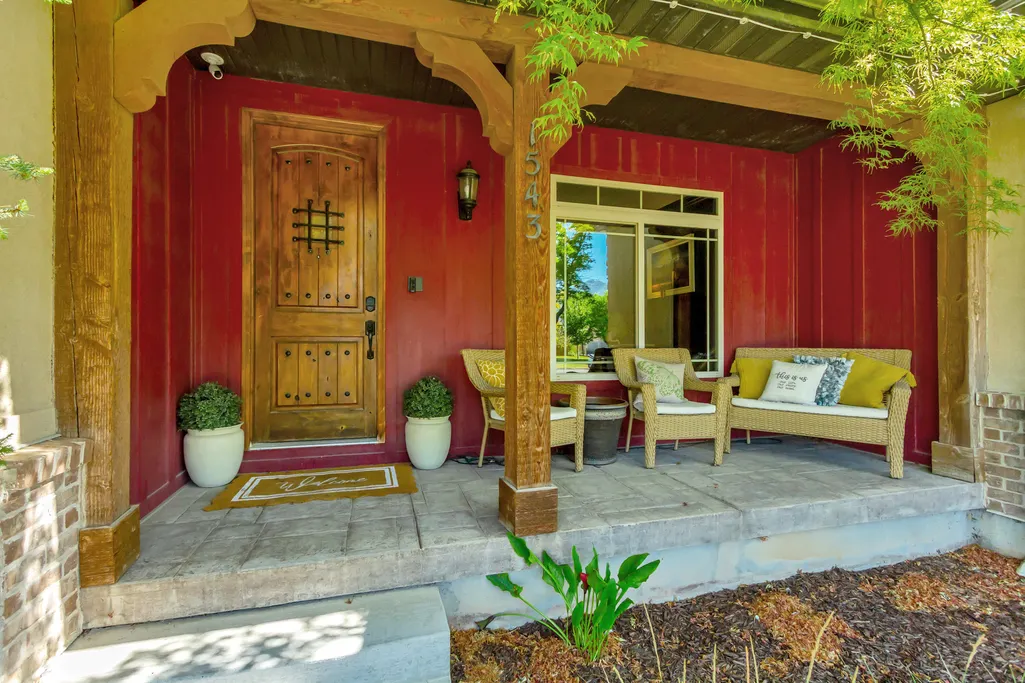
1543 E 260 N, Spanish Fork, UT
Price
$ 1,099,999
Property Attributes
- MLS#2181099
- TypeSingle Family
- Listing Status Active
- CountyUTAH
- CitySpanish Fork
- AreaSp Fork
- NeighborhoodSUNNY RIDGE
- Zip84660
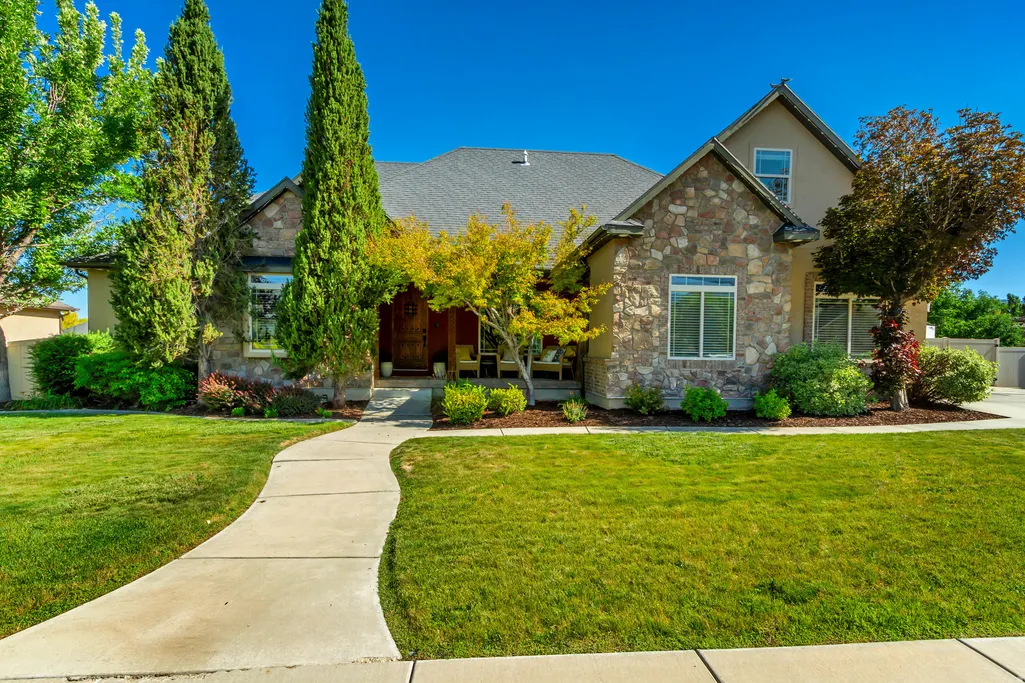
- StyleRambler/Ranch
- Year Built2007
- Taxes$ 4789
- Price$ 1,099,999
- Bedrooms8
- Full Bathrooms5
- Half Bathrooms0
- Sqr Footage5382
- Lot Size0.29 Acres
Data Source:
Wasatch Front Regional MLS (WFRMLS)
Property Description
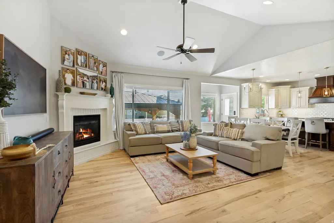
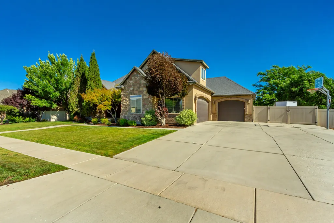
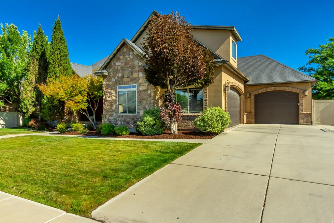
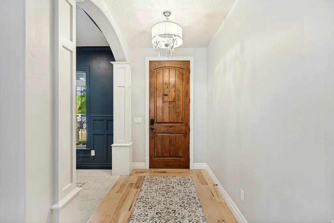
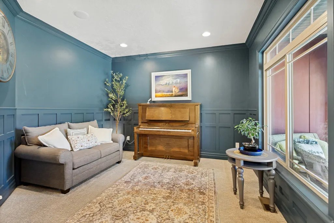
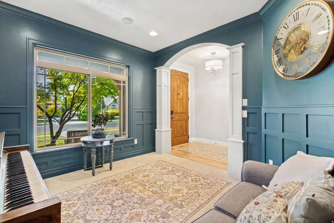
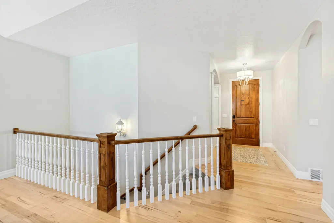
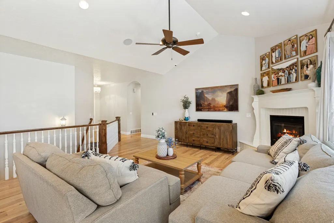
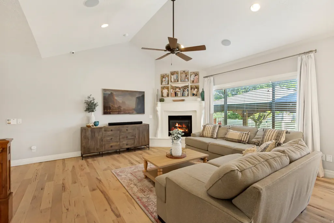
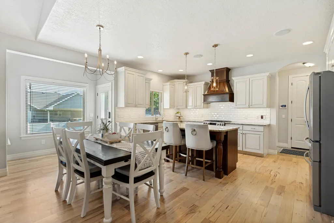
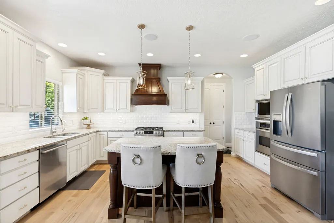
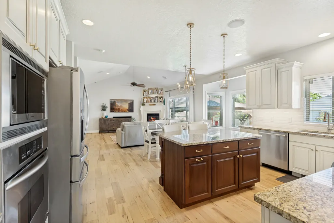
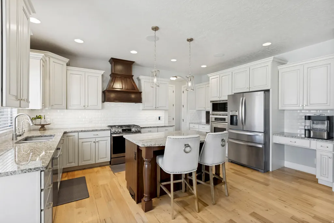
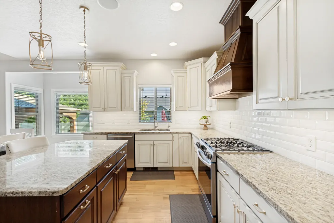
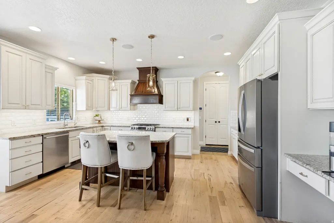
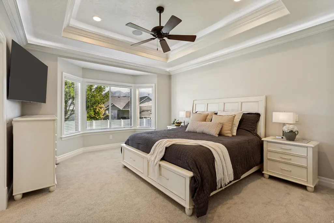
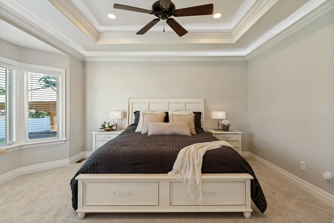
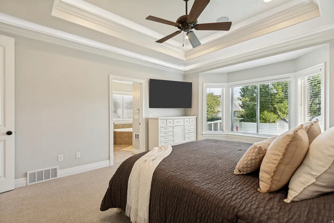
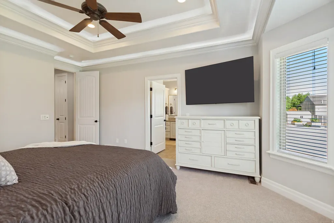
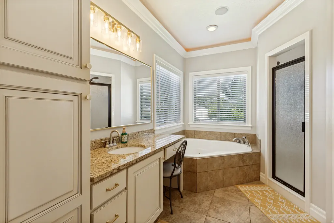
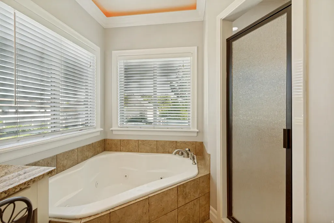
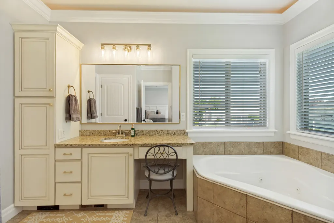
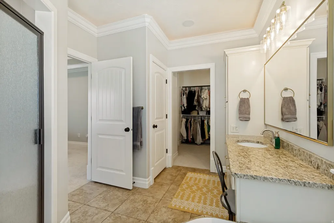
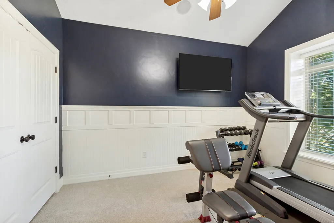
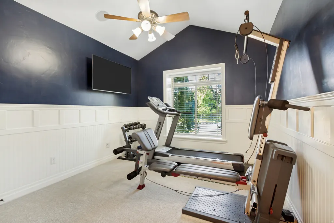
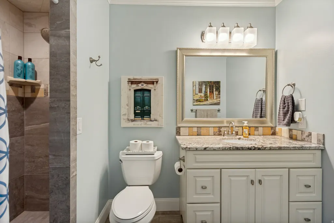
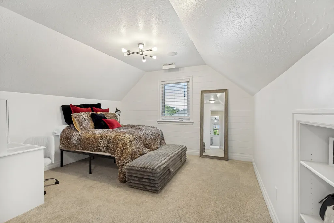
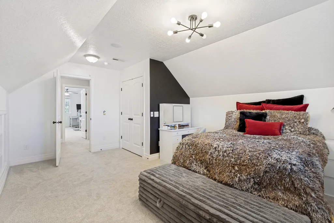
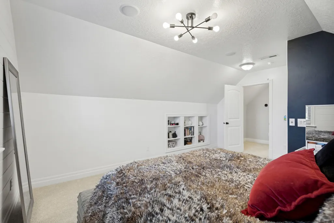
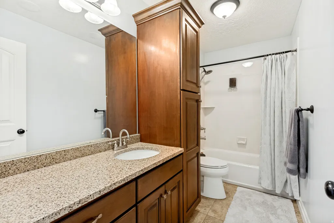
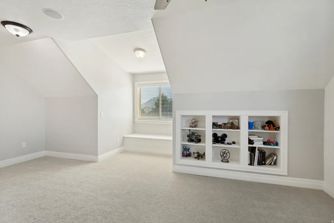
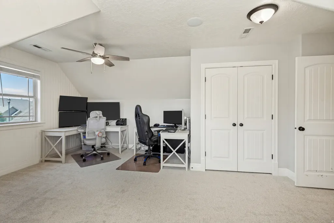
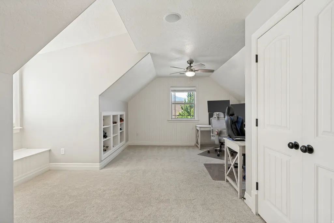
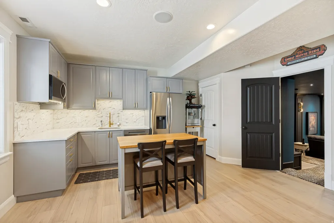
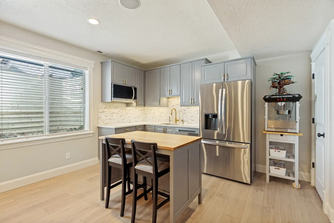
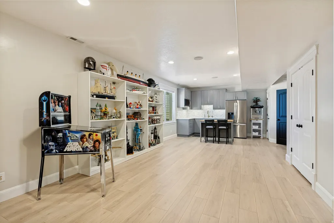
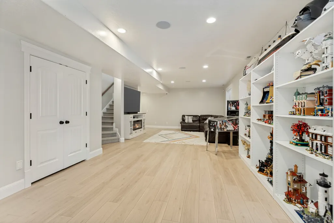
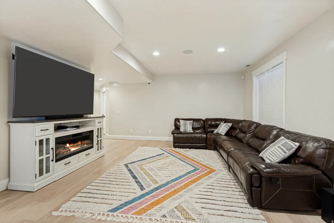
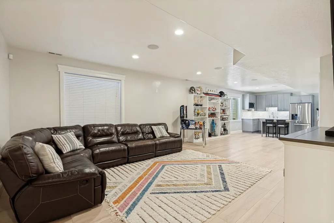
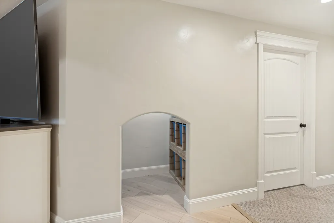
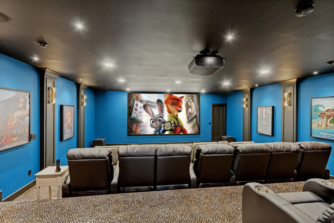
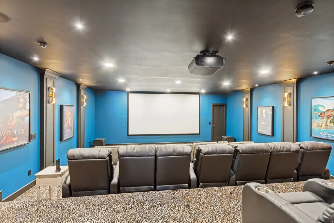
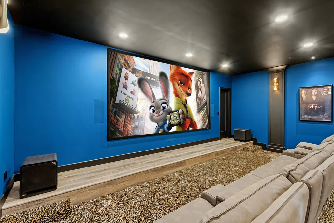
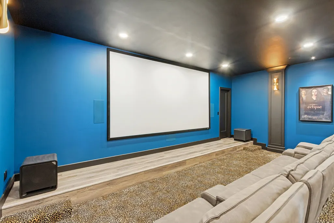
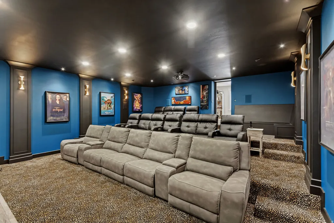
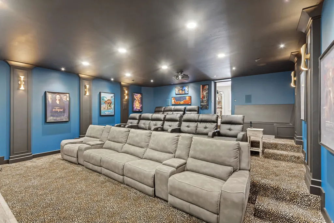
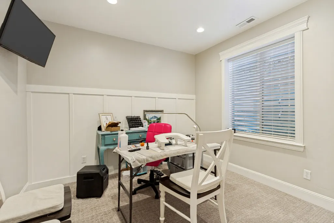
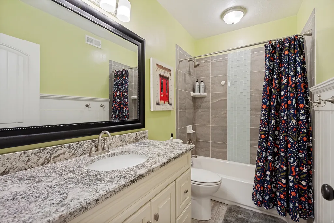
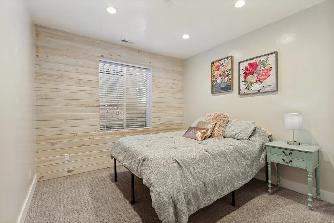
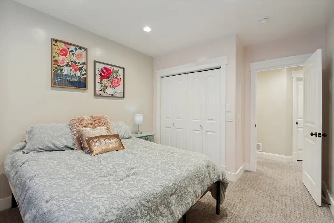
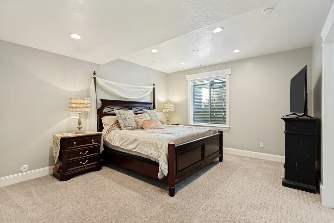
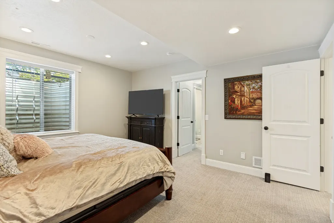
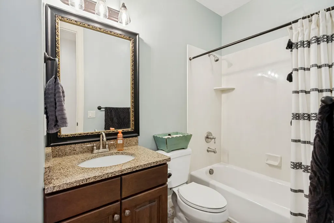
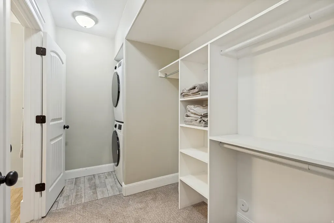
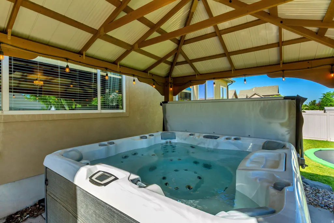
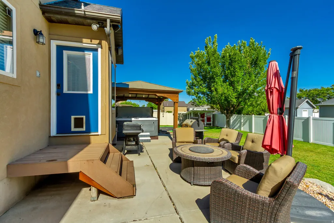
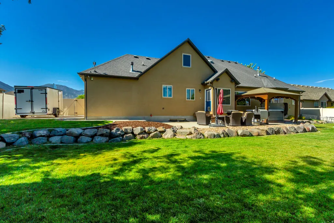
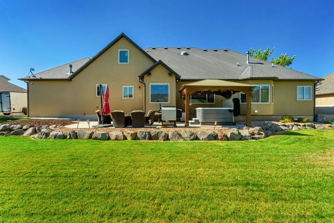
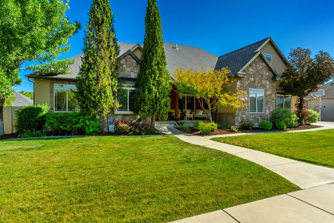
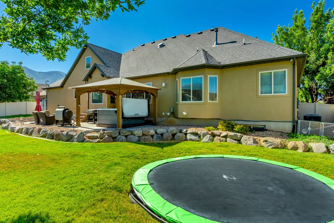
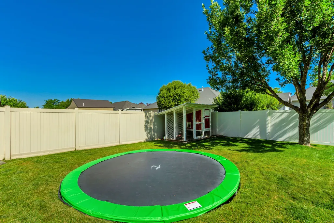
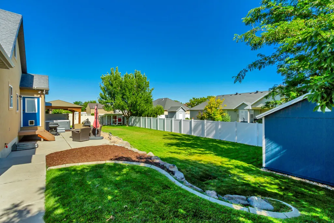
Luxury, space, and mountain views come together in this beautifully remodeled, updated, fully finished home offering nearly 5,400 square feet of exceptional living space. Immaculately maintained and truly move-in ready, this home showcases pride of ownership throughout with quality updates and timeless finishes. The open floor plan features soaring vaulted ceilings that fill the home with natural light, creating a spacious and inviting atmosphere. The beautifully updated kitchen flows seamlessly into the main living areas, making it ideal for everyday living and entertaining. The fully finished basement expands the home's versatility with a complete secondary kitchen, a secondary primary suite, an enormous theatre room perfect for movie nights or game days, and generous living space that's ideal for multigenerational living, extended guests, or entertaining on any scale. Step outside to your private backyard retreat where a stunning gazebo and relaxing hot tub provide the perfect setting to unwind while enjoying beautiful mountain views. Whether hosting family gatherings or enjoying a quiet evening, this outdoor space is designed to be enjoyed year-round. Additional highlights include a spacious three-car garage with hot/cold water spout in garage, abundant storage, Smart switches throughout, Sonos sound system through the home, reverse osmosis systems in both kitchens, Unifi Business Grade Networks systems with Wi-fi access points through out. An unbeatable combination of luxury, comfort, and functionality. Conveniently located near schools, parks, shopping, and freeway access, this exceptional Spanish Fork home truly has it all. Schedule your private showing today!
| Elementary School | Middle School | High School |
|---|---|---|
| Sierra Bonita Elementary School | Mapleton Jr Middle School | Maple Mountain High School |
| Price History | |
|---|---|
| 8/25/2026 | Listed $1,099,999 |
General Features
| Living Area | 5382.0 |
|---|---|
| Sewer | Sewer: Connected |
| Heating | Forced Air |
| Cooling | Central Air |
| Utilities | Natural Gas Connected,Electricity Connected,Sewer Connected,Water Connected |
| Roof | Asphalt |
| Appliances | Water Softener Owned |
| Zoning | Single-Family |
| Garage Spaces | 3.0 |
| Patio/Porch Features | Porch: Open,Patio: Open |
| Architectural Style | Rambler/Ranch |
| Security Features | Security System |
| Construction Materials | Brick,Clapboard/Masonite,Stucco |
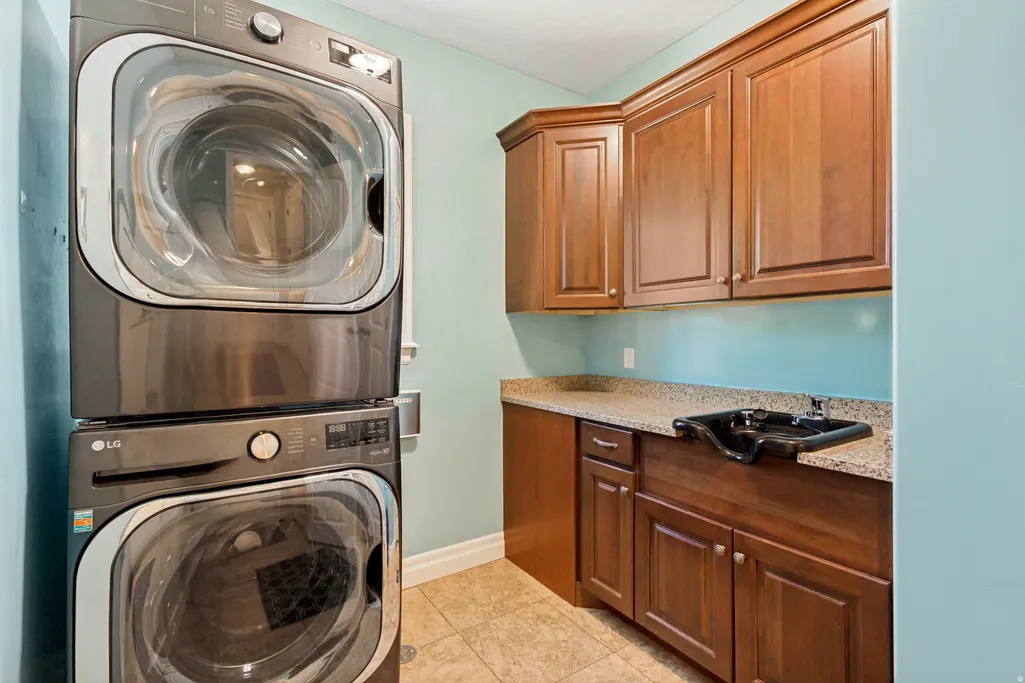
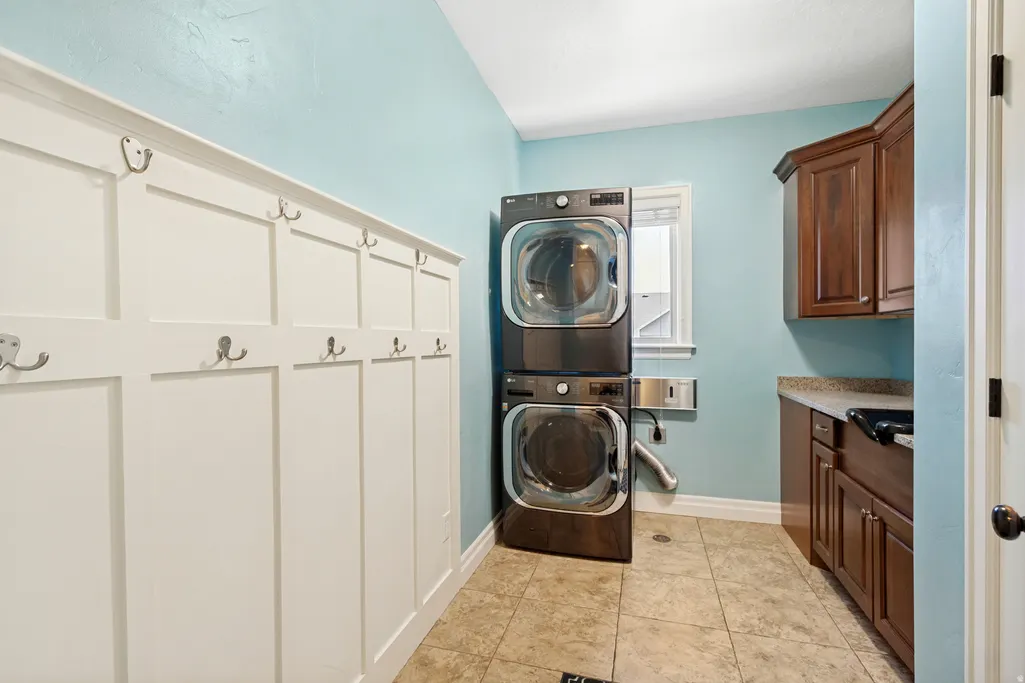
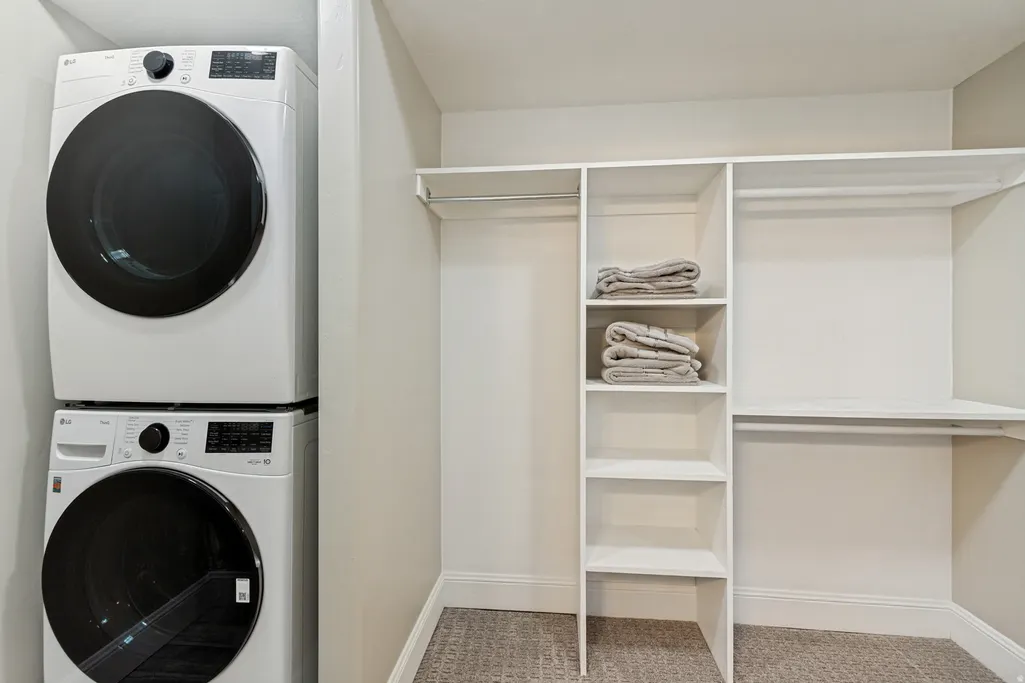
| Exclusions | Dryer,Washer |
| Year Built | 2007 |
| View | Mountain(s) |
| Stories Count | 3 |
| Topography | Curb & Gutter,Fenced: Full,Sprinkler: Auto-Full,View: Mountain,Drip Irrigation: Auto-Full |
| Property Subtype | Single Family Residence |
| Current Use | Single Family |
| County | Utah |
| New Construction | No |
| Property Type | Residential |
| HOA | No |
| Attached Garage | Yes |
| Subdivision Name | SUNNY RIDGE |
| Facing Direction | South |
| Garage Y/N | Yes |
| Total Rooms | 22 |
| Full Baths | 5 |
| Status | Active |
| High School | Maple Mountain |
| City | Spanish Fork |
| Senior Community Y/N | No |
| High School District | Nebo |
| Zoning Description | R-1 |
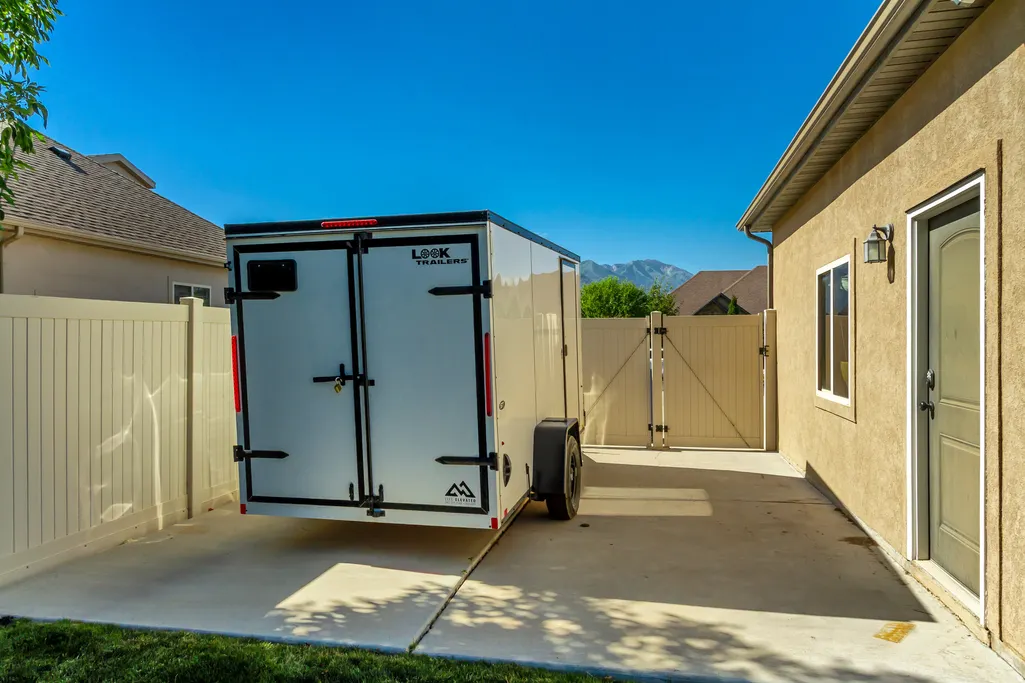
| Open Parking Spaces | 6.0 |
| MLS Area | Sp Fork; Mapleton; Benjamin |
| Lot Size Units | Acres |
| Lot Size Square Feet | 12632.4 |
| Carport Y/N | No |
| Listing Terms | Cash,Conventional,FHA,VA Loan |
| Elementary School | Sierra Bonita |
| Property Attached Y/N | No |
| Tax Annual Amount | 4789.0 |
| Home Warranty Y/N | No |
| Middle/Junior High School | Mapleton Jr |
| Property Condition | Blt./Standing |
| Lease Considered Y/N | No |
| Living Area Units | Square Feet |
| Standard Status | Active |
| Middle/Junior School District | Nebo |
| Elementary School District | Nebo |
| PostalCity | Spanish Fork |
| ADU | No |
Interior Features
| Interior Amenities | Alarm: Security,Bath: Primary,Central Vacuum,Closet: Walk-In,Kitchen: Second,Oven: Double,Vaulted Ceilings,Theater Room,Video Door Bell(s),Video Camera(s),Smart Thermostat(s) |
|---|---|
| Basement | Full |
| Flooring | Carpet,Hardwood |
| Total Fireplaces | 1 |
| Air Conditioning Y/N | Yes |
| Heating Y/N | Yes |
| Window Features | Blinds |
| Fireplace Y/N | Yes |
| Above Grade Finished Area | 2581.0 |
| Laundry Features | Electric Dryer Hookup |
| Total Bedrooms | 8 |
| Main Level Bedrooms | 3 |
| Total Baths | 5 |
| Basement Finished | 100 |
Exterior Features
| Exterior Amenities | Attic Fan,Entry (Foyer),Lighting,Porch: Open,Patio: Open |
|---|---|
| Vegetation | Landscaping: Full |
| Parking Features | Attached |
| Lot Features | Curb & Gutter,Fenced: Full,Sprinkler: Auto-Full,View: Mountain,Drip Irrigation: Auto-Full |
| Water Source | Culinary,Secondary |
| Total Parking | 9.0 |
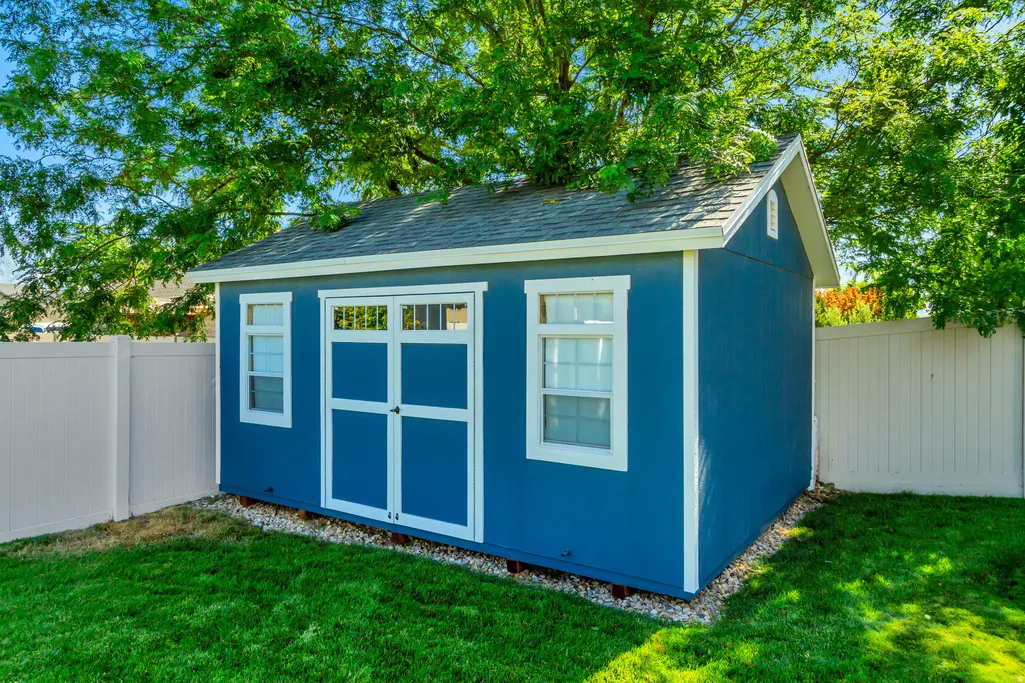
| Inclusions | Alarm System,Gazebo,Hot Tub,Humidifier,Storage Shed(s),Water Softener: Own,Projector,Video Camera(s),Smart Thermostat(s) |
| Lot Size Area | 0.29 |
| Spa | No |
| Building Area Total | 5382.0 |
| Lot Dimensions | 0.0x0.0x0.0 |
| Lot Size Acres | 0.29 |
| Frontage Length | 0.0 |
| Private Pool | No |
| Waterfront Y/N | No |
| Covered Spaces | 3.0 |
| RV Parking Dimensions | 0.00 |
| Other Equipment | Alarm System,Gazebo,Hot Tub,Humidifier,Storage Shed(s),Projector |
| Horse Y/N | No |
Amenities
- Foreclosure
- Views
- Short Sale
- New Construction
- Adult 55+
- Lease To Own
- No HOA Fees
- Furnished
- Primary On Main
- Air Conditioning
- Seller Finance
- Green
- Fixer Upper
- Horse
- Golf
- Fireplace
- Deck
- Garage
- Basement
- Pool
Property vs Single Family Average in 84660
Price
Taxes
Year Built
Visits
 Wasatch Front Regional MLS - Salt Lake Board of REALTORS® All information deemed reliable but not guaranteed. All properties are subject to prior sale, change or withdrawal. Neither listing broker(s) or information provider(s) shall be responsible for any typographical errors, misinformation, misprints and shall be held totally harmless. Listing(s) information is provided for consumer's personal, non-commercial use and may not be used for any purpose other than to identify prospective properties
