
Address
806 S Summit Creek Dr, Woodland Hills, UT
Price
$ 2,100,000
Property Attributes
- MLS#2143995
- TypeSingle Family
- Listing Status Active
- CountyUTAH
- CityWoodland Hills
- AreaPayson
- NeighborhoodSUMMIT CREEK
- Zip84653
- StyleStories: 2
- Year Built2016
- Taxes$ 11135
- Price$ 2,100,000
- Bedrooms7
- Full Bathrooms5
- Half Bathrooms0
- Sqr Footage6235
- Lot Size0.57 Acres
Data Source:
Wasatch Front Regional MLS (WFRMLS)
Property Description
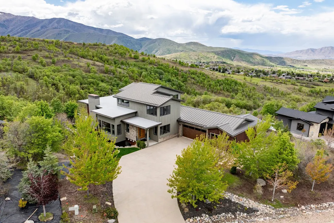
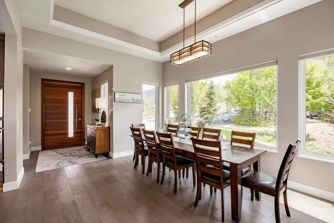
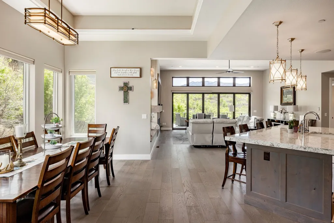
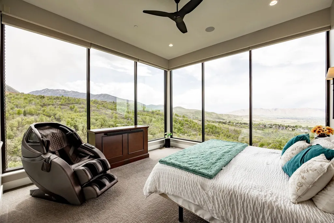
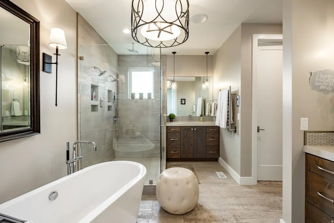
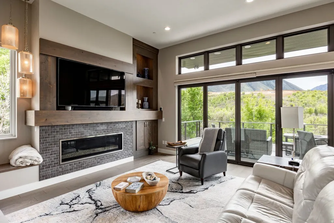
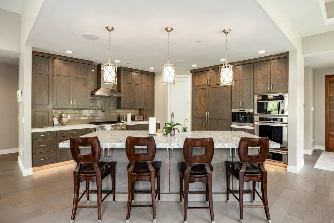
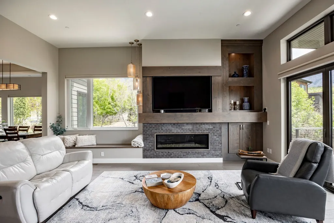
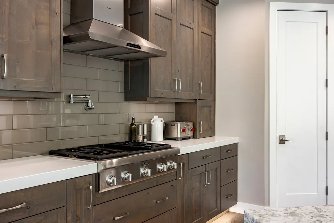
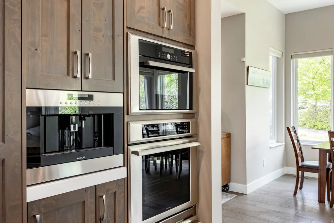
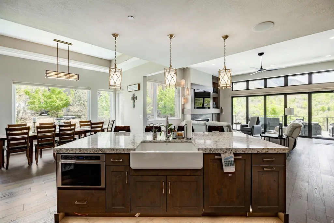
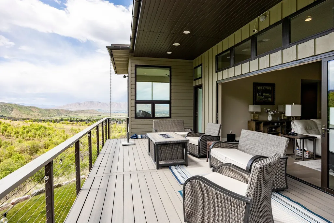
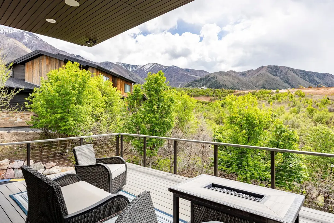
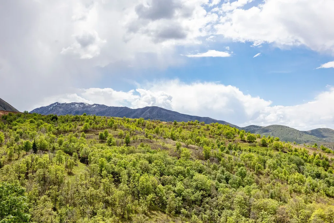
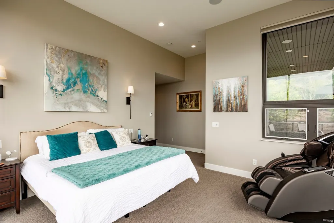
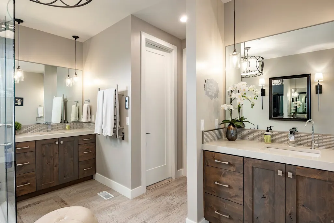
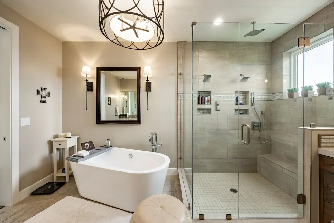
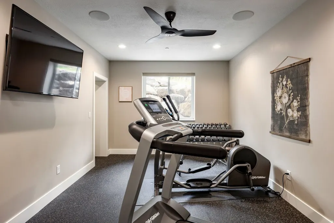
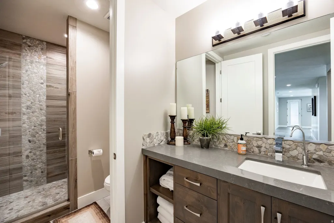
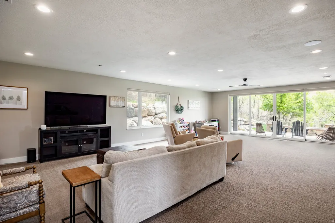
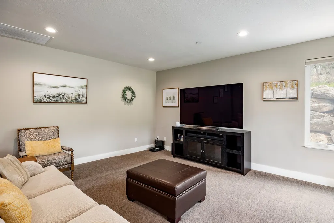
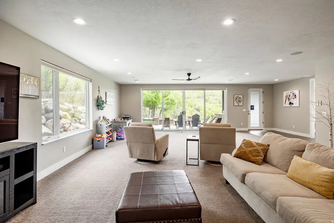
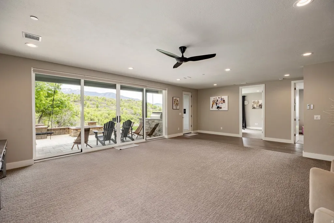
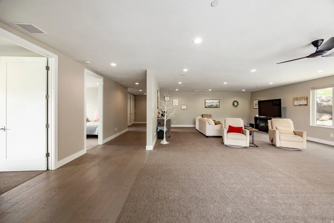
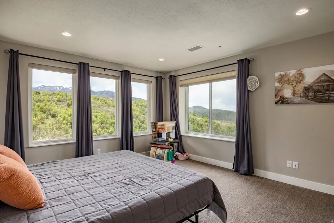
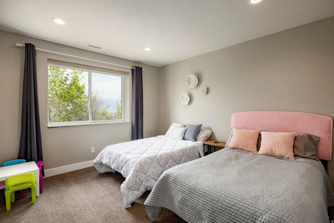
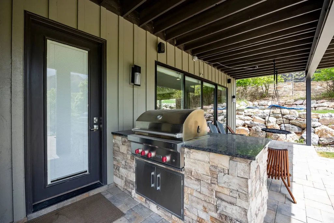
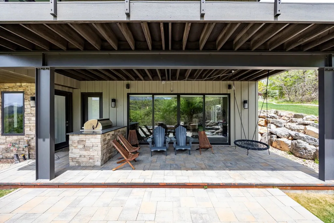
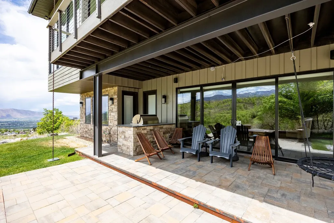
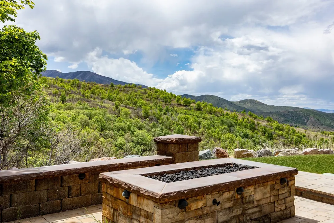
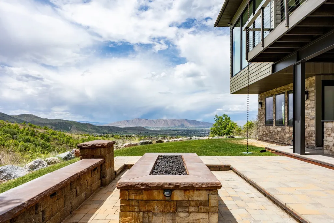
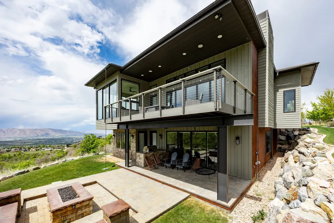
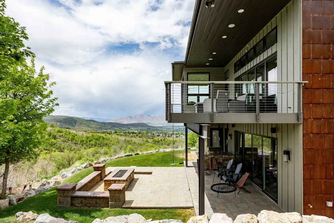
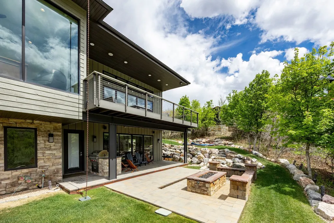
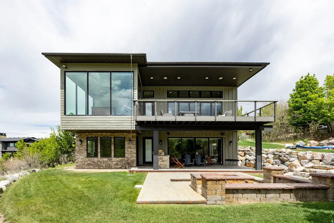
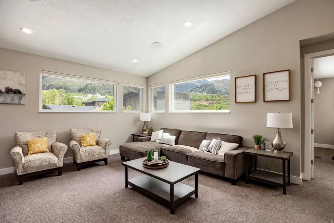
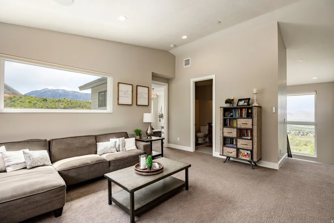
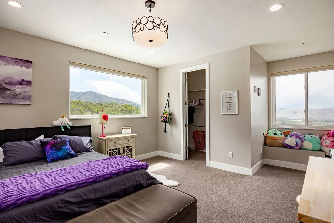
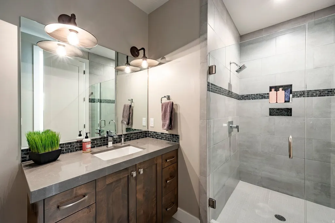
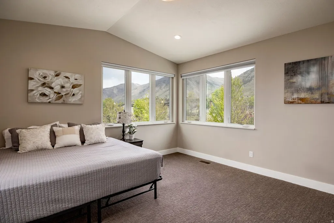
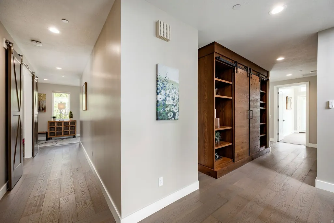
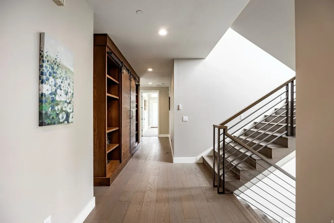
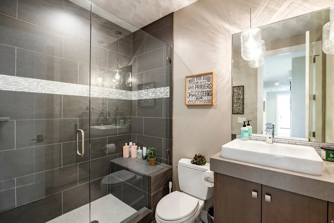
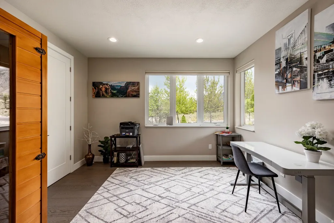
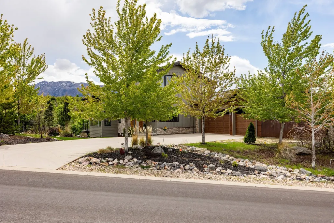
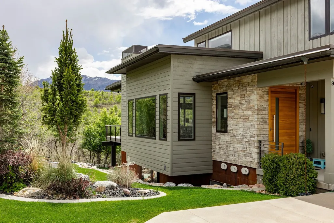
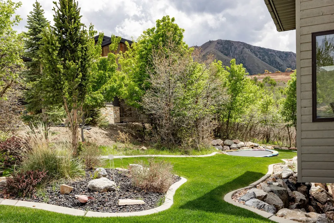
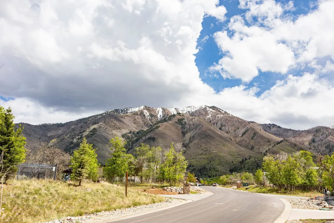
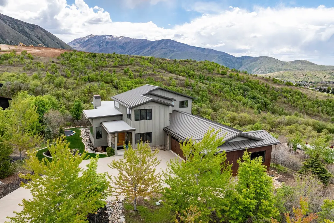
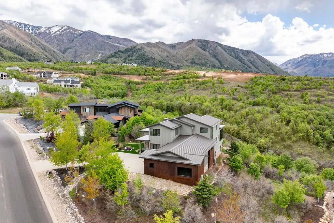
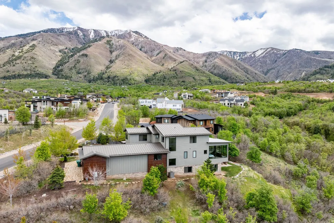
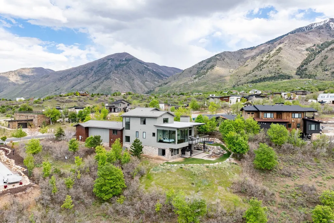
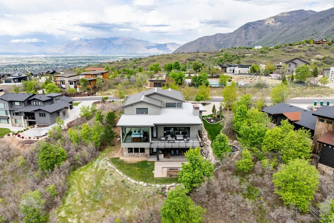
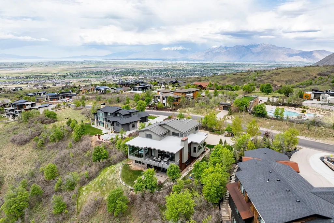
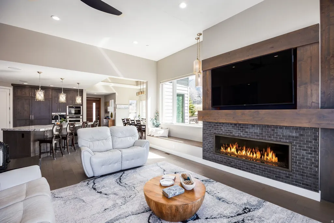
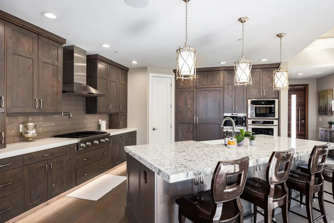
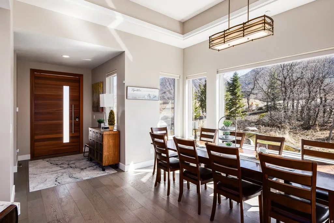
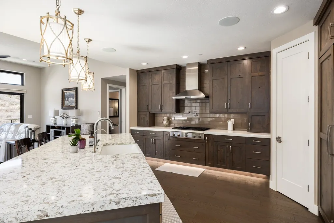
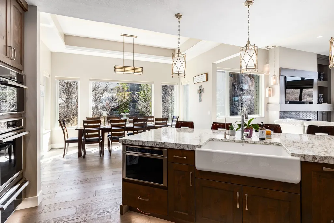
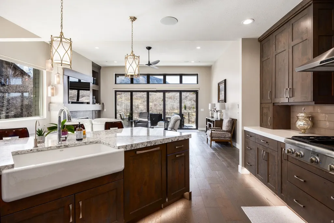
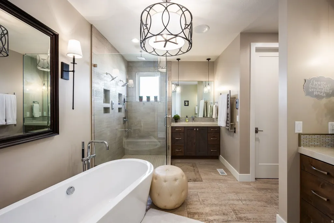
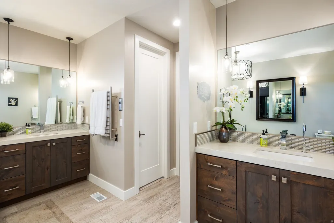
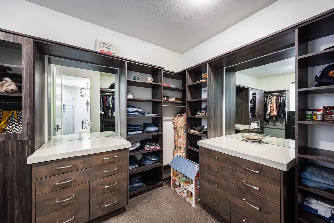
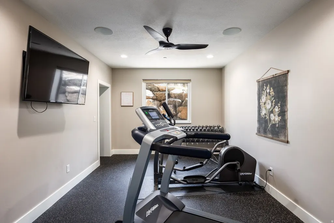
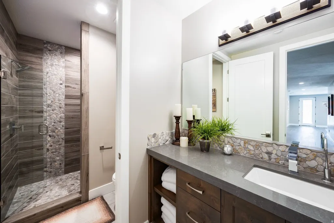
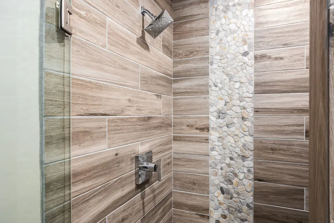
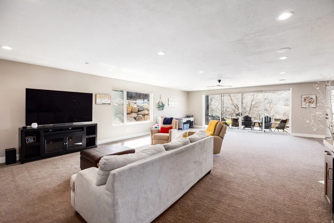
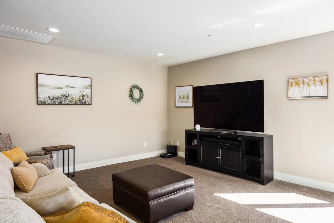
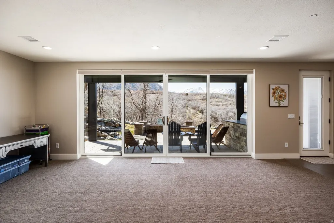
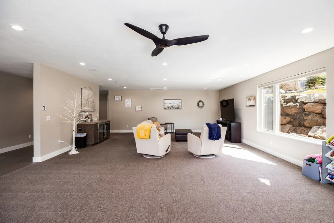
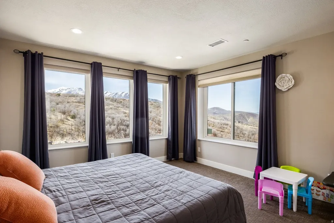
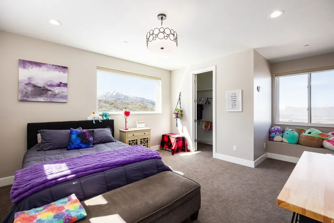
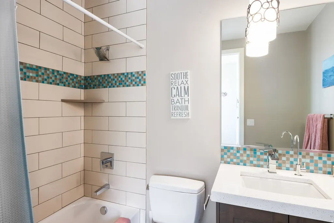
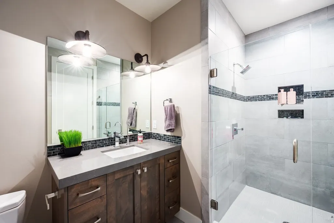
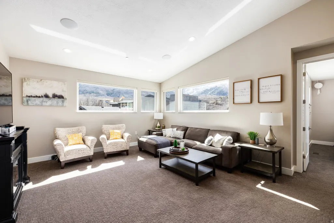
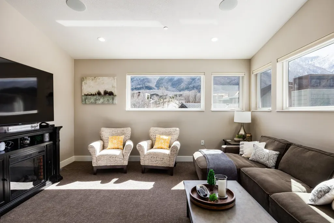
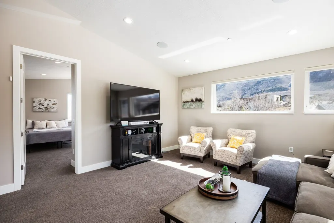
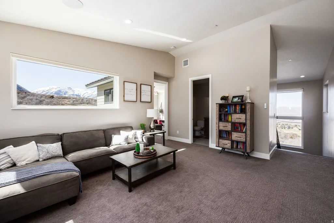
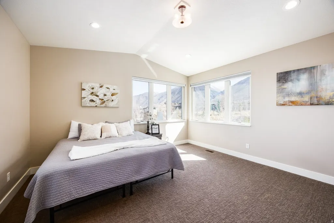
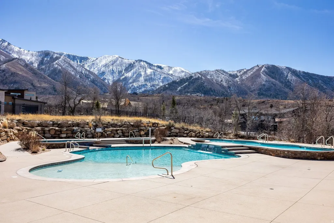
Set against the dramatic backdrop of the Wasatch Mountains, this Summit Creek retreat is designed for gathering, a second home where family and friends have room to spread out, and every level opens to spectacular mountain and lake views.An oversized entry leads into a light-filled great room, where an accordion glass door system opens fully to the deck, blurring the line between indoors and out. The entertainer-ready gourmet kitchen featuresThermador appliances, double wall ovens, a built-in Wolf espresso maker, anda pebble ice machine.The main-level primary suite offers a private, view-soaked escape with a steam shower and soaking tub. Downstairs, a walkout level built for togetherness includes a Sonos-wired great room, flex gym/bedroom, two more bedrooms, and a covered patio with fireplace and built-in Wolf grill. Upstairs, a vaulted loft and two additional bedrooms, one framing Utah Lake, complete the home.Set on over half an acre in a secluded, wooded setting with resort-style HOA amenities, this mountain escape is made for making memories.
| Elementary School | Middle School | High School |
|---|---|---|
| Foothills Elementary School | Salem Jr Middle School | Salem Hills High School |
| Price History | |
|---|---|
| 3/18/2026 | Listed $2,100,000 |
General Features
| Living Area | 6235.0 |
|---|---|
| Sewer | Sewer: Connected,Sewer: Public |
| Heating | Forced Air,Gas: Stove,Heat Pump |
| Cooling | Central Air |
| Utilities | Natural Gas Connected,Electricity Connected,Sewer Connected,Sewer: Public,Water Connected |
| Roof | Metal,Membrane |
| Appliances | Ceiling Fan,Microwave,Range Hood,Refrigerator,Water Softener Owned |
| Zoning | Single-Family |
| HOA Fee | 340.0 |
| Garage Spaces | 3.0 |
| Patio/Porch Features | Covered |
| Architectural Style | Stories: 2 |
| Security Features | Fire Alarm,Security System |
| Construction Materials | Stone,Metal Siding,Other |
| Year Built | 2016 |
| View | Lake,Mountain(s),Valley |
| Stories Count | 3 |
| Topography | Road: Paved,Secluded Yard,Sprinkler: Auto-Full,Terrain: Mountain,View: Lake,View: Mountain,View: Valley,Wooded,Drip Irrigation: Auto-Full,Private |
| Property Subtype | Single Family Residence |
| Current Use | Single Family |
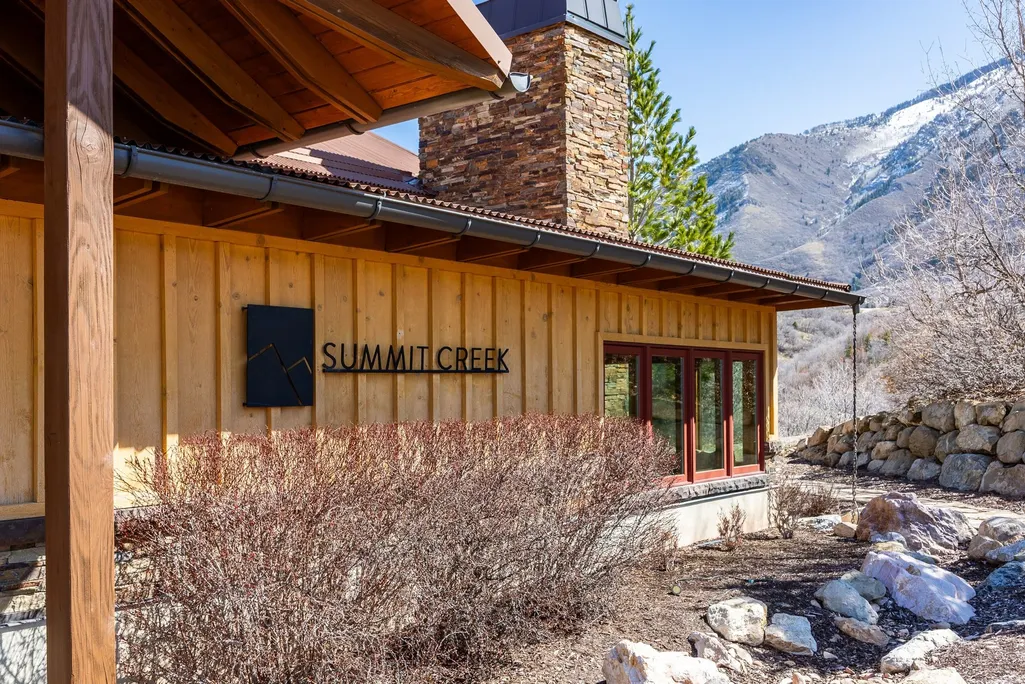
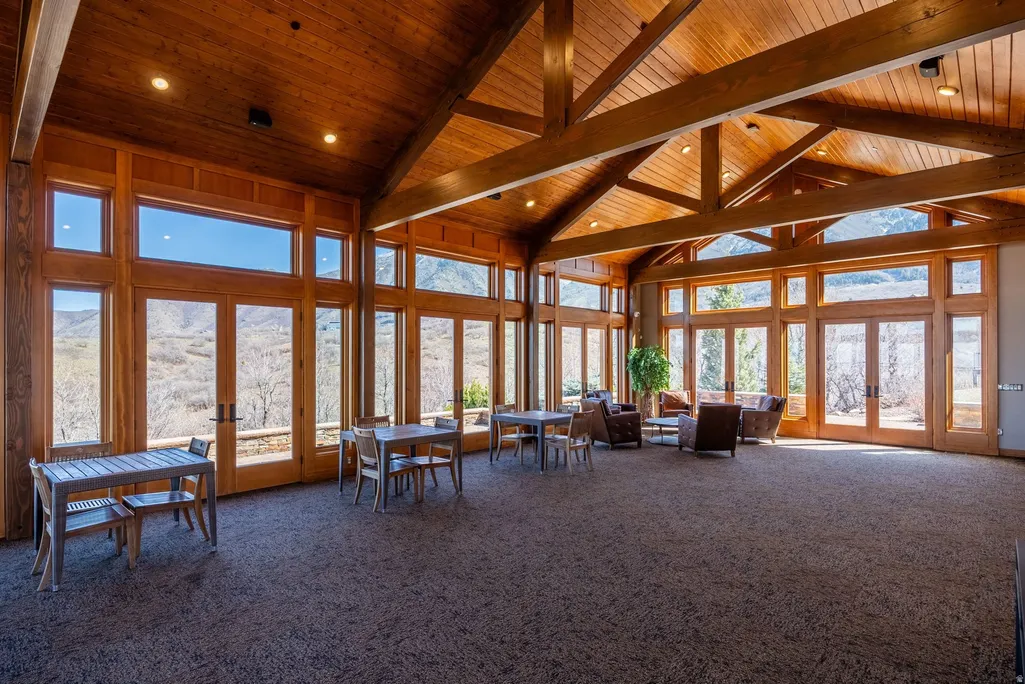
| Community Features | Clubhouse |
| Accessibility | Accessible Hallway(s),Accessible Kitchen Appliances |
| Assoc Fee Paid Per | Monthly |
| County | Utah |
| New Construction | No |
| Property Type | Residential |
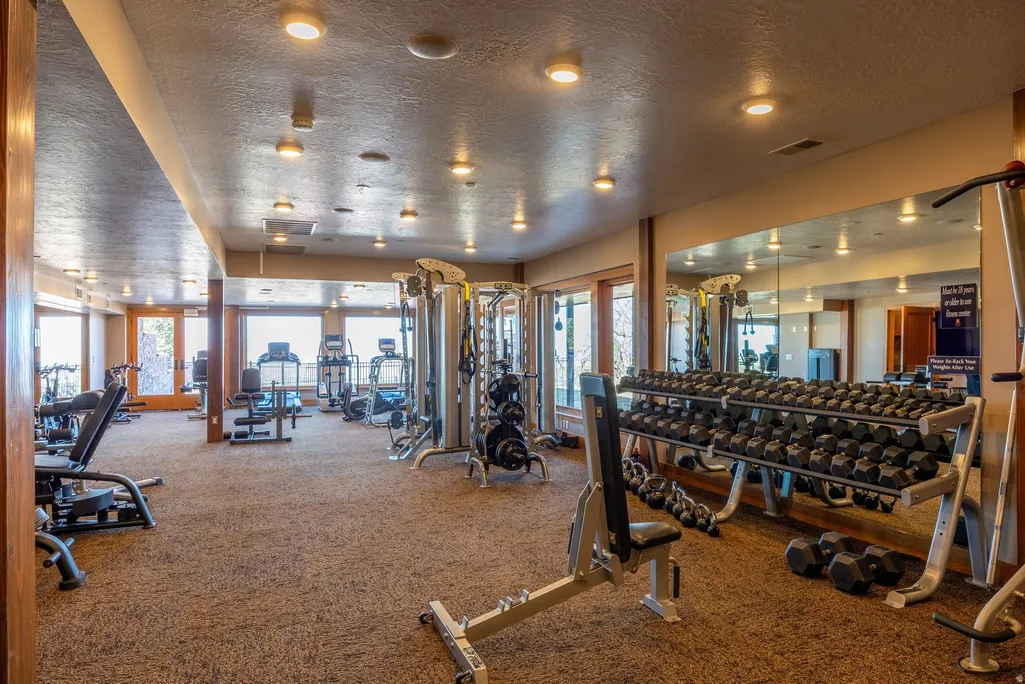
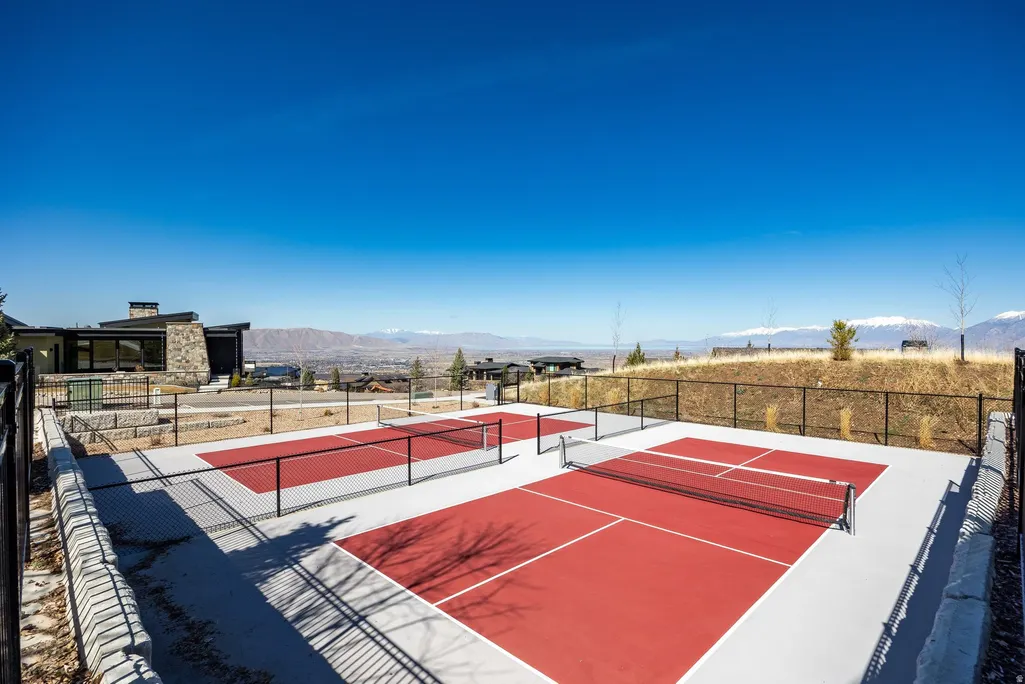
| Association Amenities | Barbecue,Biking Trails,Clubhouse,Fitness Center,Hiking Trails,On Site Security,Pets Permitted,Picnic Area,Playground,Pool,Security,Spa/Hot Tub |
| HOA | Yes |
| Attached Garage | No |
| Subdivision Name | SUMMIT CREEK |
| Facing Direction | North |
| Garage Y/N | Yes |
| Total Rooms | 20 |
| Full Baths | 5 |
| Status | Active |
| High School | Salem Hills |
| City | Woodland Hills |
| Association Name | Angie Wilson |
| Senior Community Y/N | No |
| High School District | Nebo |
| Open Parking Spaces | 4.0 |
| MLS Area | Payson; Elk Rg; Salem; Wdhil |
| Lot Size Units | Acres |
| Lot Size Square Feet | 24829.2 |
| Carport Y/N | No |
| Listing Terms | Cash,Conventional |
| Elementary School | Foothills |
| Property Attached Y/N | No |
| Tax Annual Amount | 11135.0 |
| Home Warranty Y/N | No |
| Middle/Junior High School | Salem Jr |
| Property Condition | Blt./Standing |
| Lease Considered Y/N | No |
| Virtual Tour | https://u.listvt.com/mls/235701051 |
| Living Area Units | Square Feet |
| Standard Status | Active |
| Middle/Junior School District | Nebo |
| Elementary School District | Nebo |
| Virtual Tour | https://visualize.summitsothebysrealty.com/806summitcreekdrive |
| PostalCity | Woodland Hills |
| ADU | No |
Interior Features
| Interior Amenities | Alarm: Fire,Alarm: Security,Bath: Sep. Tub/Shower,Central Vacuum,Closet: Walk-In,Den/Office,Oven: Double,Oven: Wall,Range: Countertop,Range: Gas,Vaulted Ceilings,Instantaneous Hot Water,Video Door Be |
|---|---|
| Basement | Daylight,Entrance,Full,Walk-Out Access |
| Flooring | Carpet,Hardwood,Tile |
| Total Fireplaces | 1 |
| Air Conditioning Y/N | Yes |
| Heating Y/N | Yes |
| Fireplace Y/N | Yes |
| Above Grade Finished Area | 3797.0 |
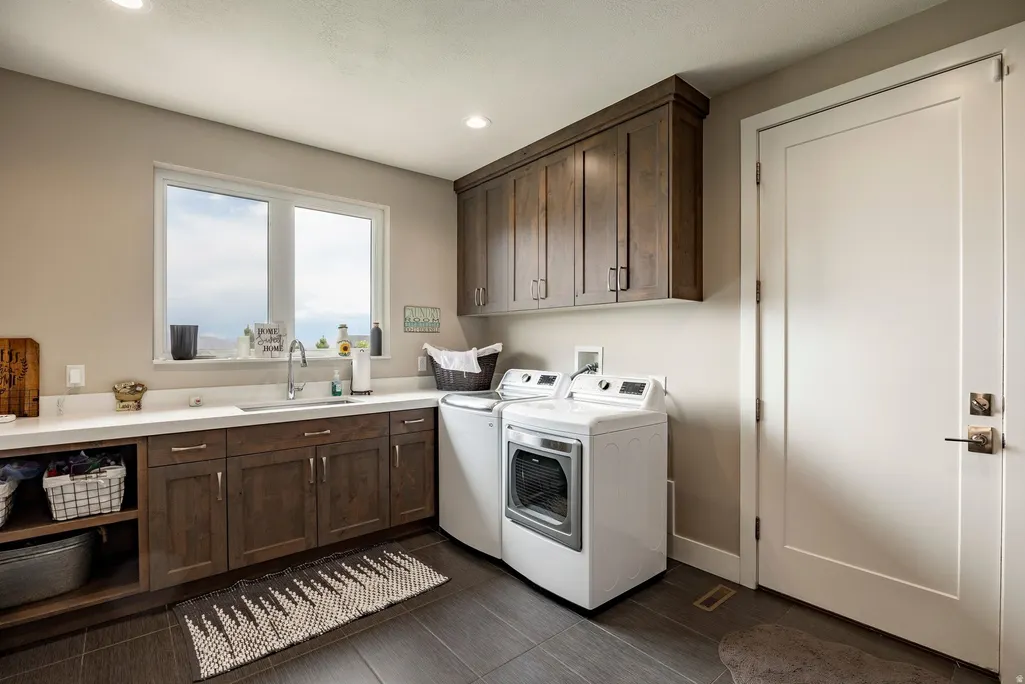
| Laundry Features | Gas Dryer Hookup |
| Total Bedrooms | 7 |
| Main Level Bedrooms | 2 |
| Total Baths | 5 |
| Basement Finished | 100 |
Exterior Features
| Exterior Amenities | Balcony,Basement Entrance,Deck; Covered,Double Pane Windows,Entry (Foyer),Lighting,Patio: Covered,Sliding Glass Doors,Storm Windows,Walkout |
|---|---|
| Vegetation | Landscaping: Full,Pines,Scrub Oak |
| Parking Features | Parking: Uncovered,Heated,Opener,Storage Above,Extra Length |
| Lot Features | Road: Paved,Secluded,Sprinkler: Auto-Full,Terrain: Mountain,View: Lake,View: Mountain,View: Valley,Wooded,Drip Irrigation: Auto-Full,Private |
| Water Source | Culinary |
| Total Parking | 7.0 |
| Inclusions | Ceiling Fan,Microwave,Range,Range Hood,Refrigerator,Water Softener: Own,Smart Thermostat(s) |
| Lot Size Area | 0.57 |
| Spa | No |
| Building Area Total | 6235.0 |
| Lot Dimensions | 178.0x132.0x194.0 |
| Lot Size Acres | 0.57 |
| Frontage Length | 178.0 |
| Private Pool | No |
| Waterfront Y/N | No |
| Covered Spaces | 3.0 |
| RV Parking Dimensions | 0.00 |
| Horse Y/N | No |
Amenities
- Foreclosure
- Views
- Short Sale
- New Construction
- Adult 55+
- Lease To Own
- No HOA Fees
- Furnished
- Primary On Main
- Air Conditioning
- Seller Finance
- Green
- Fixer Upper
- Horse
- Golf
- Fireplace
- Deck
- Garage
- Basement
- Pool
Property vs Single Family Average in 84653
Price
Taxes
Year Built
Visits
 Wasatch Front Regional MLS - Salt Lake Board of REALTORS® All information deemed reliable but not guaranteed. All properties are subject to prior sale, change or withdrawal. Neither listing broker(s) or information provider(s) shall be responsible for any typographical errors, misinformation, misprints and shall be held totally harmless. Listing(s) information is provided for consumer's personal, non-commercial use and may not be used for any purpose other than to identify prospective properties
