
Open House Sat, Sep 19th 12:00 PM - 5:00 PM
Address
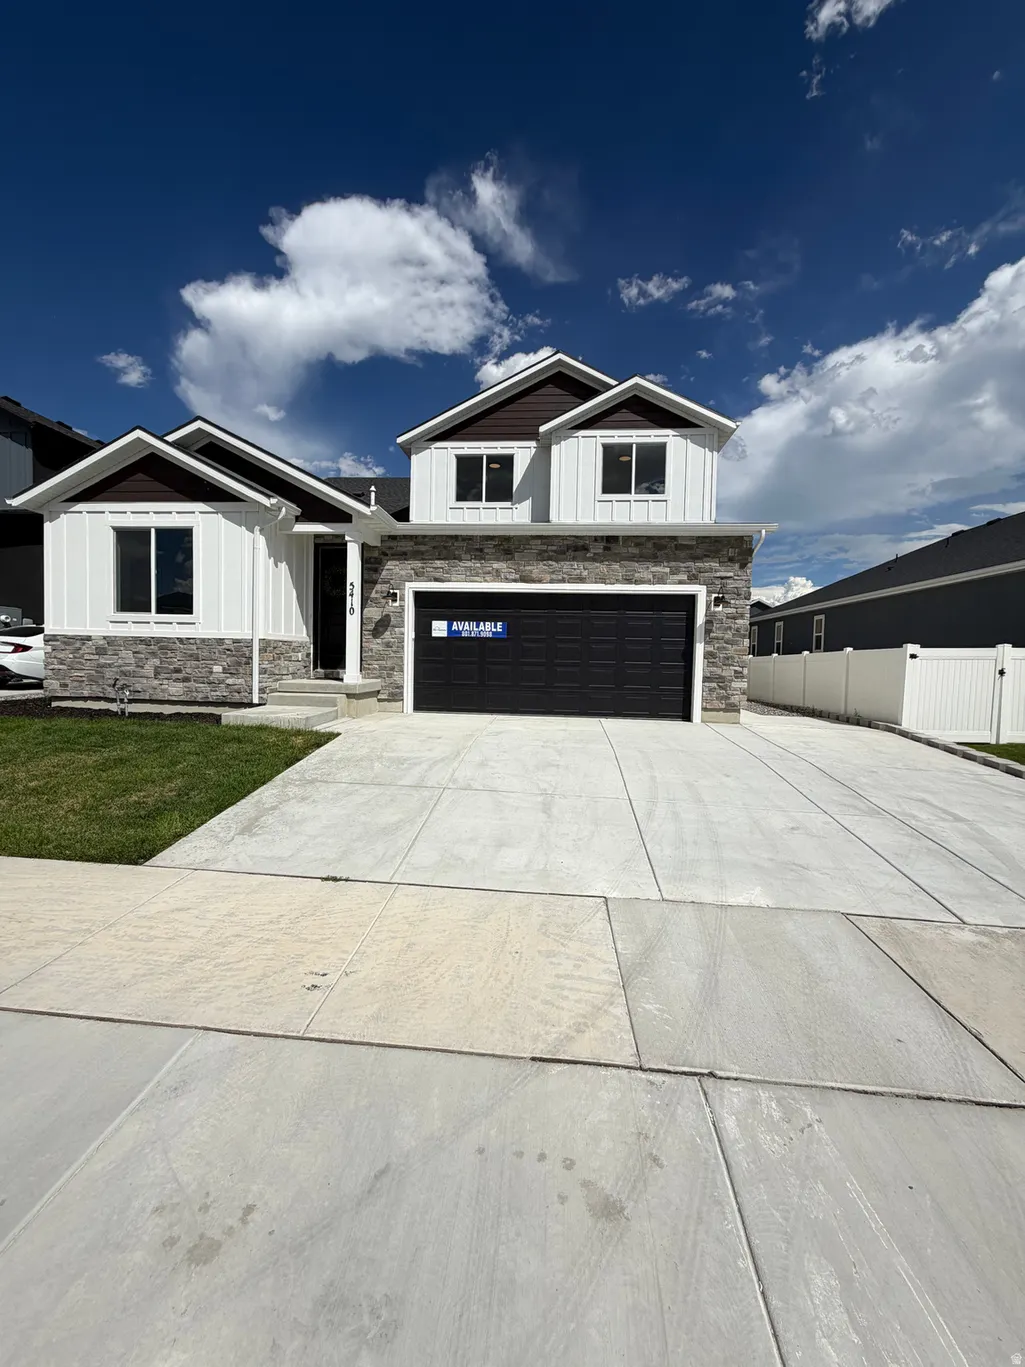
5410 N Lindbergh Lane Ln # 525, Eagle Mountain, UT
Price
$ 647,000
Property Attributes
- MLS#2126519
- TypeSingle Family
- Listing Status Active
- CountyUTAH
- CityEagle Mountain
- AreaAm Fork
- NeighborhoodPACIFIC SPRINGS
- Zip84005
- StyleStories: 2
- Year Built2026
- Taxes$ 1
- Price$ 647,000
- Bedrooms7
- Full Bathrooms5
- Half Bathrooms0
- Sqr Footage3539
- Lot Size0.14 Acres
Data Source:
Wasatch Front Regional MLS (WFRMLS)
Property Description
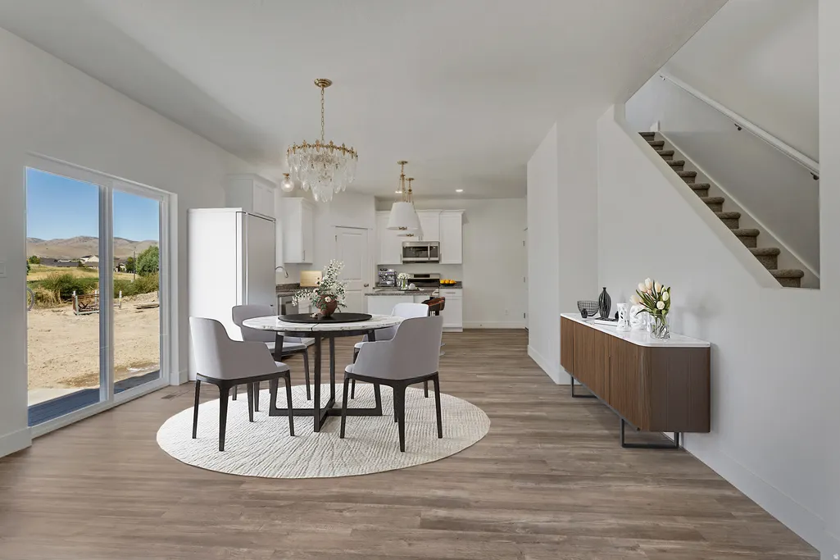
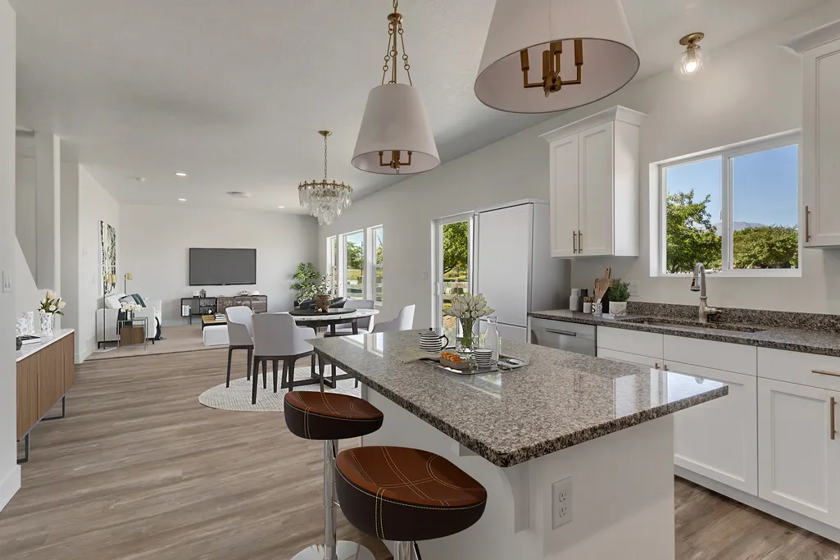
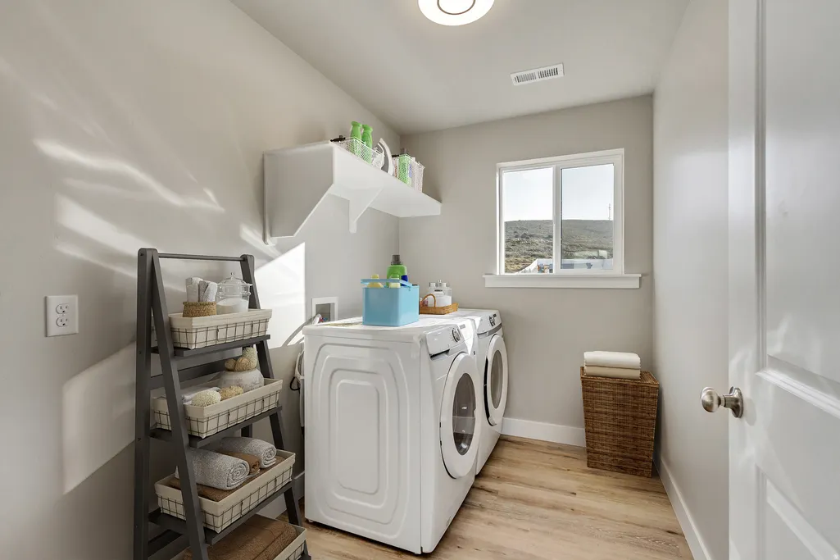
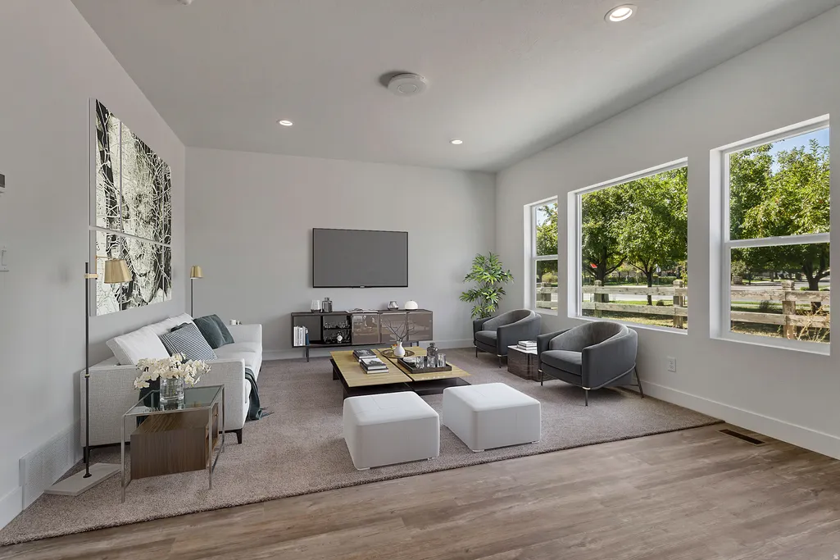
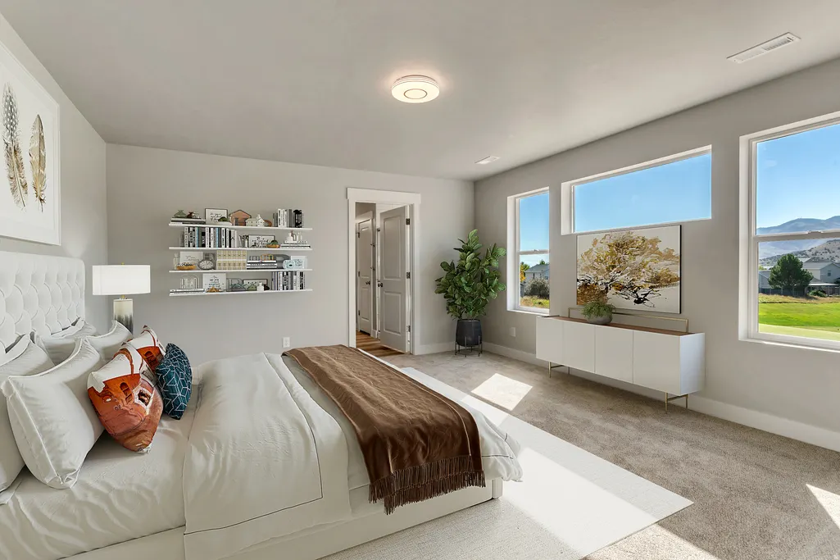
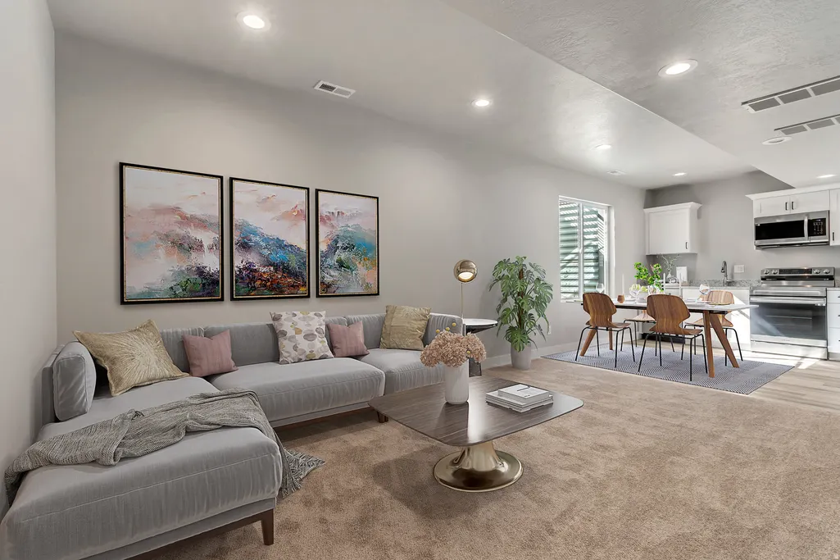
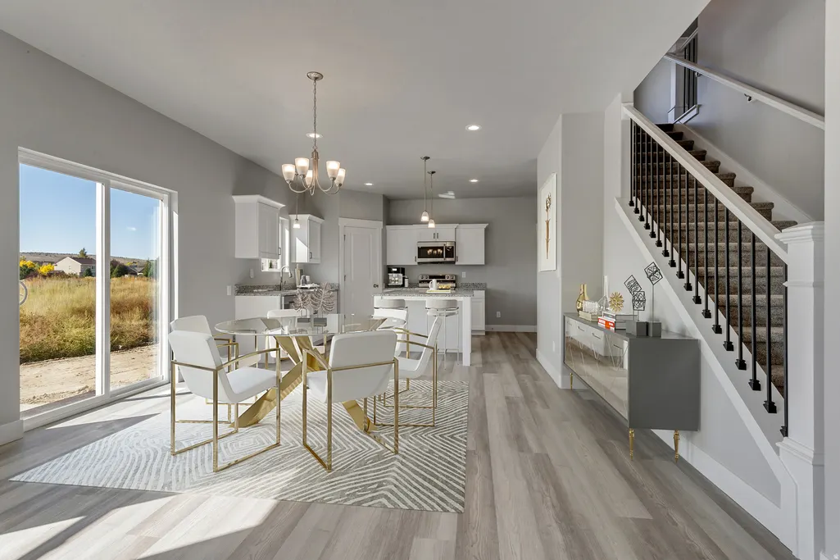
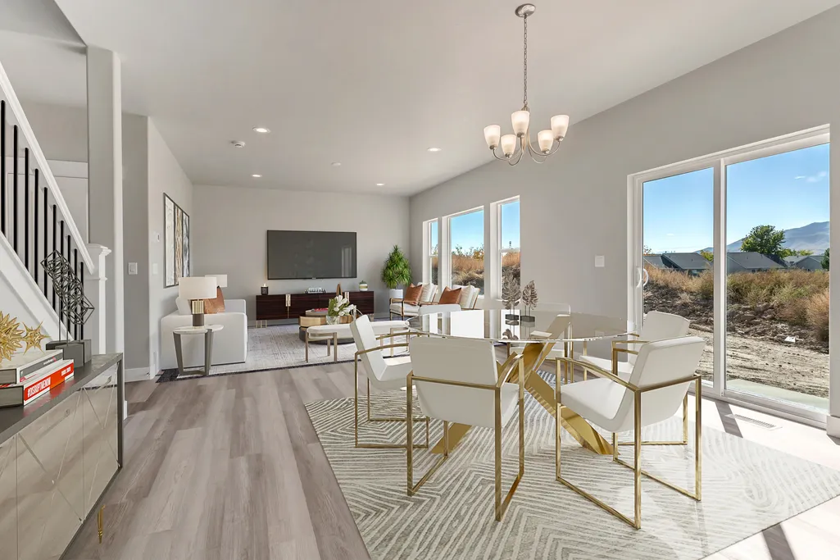
The Silk Plan - BUY A HOME WITH MORTGAGE PAYMENT UNDER $2,500/MO! BUY R5 HOME WITH RENTABLE APARTMENT ADU. To tour our models visit our model home at 5363 N Sulley Way in Eagle Mountain. Buying a home with an unfinished basement means you're paying for square footage you can't use, can't live in, and can't monetize. That's where R5 Homes changes the game. At R5 Homes, we specialize in building classy, high-end, fully finished basement ADUs designed to elevate your lifestyle and dramatically reduce your housing costs. Each ADU is thoughtfully built with its own kitchen, bathroom, private entrance, and independent heating and cooling using energy-efficient heat pump systems-so it's comfortable, modern, and cost-effective. The result? A basement apartment that can generate up to 40% of your monthly mortgage payment. When you step back and look at the numbers, the strategy becomes clear: A finished, rentable ADU can cut your effective mortgage nearly in half, allowing you to afford a better home, a larger home, and long-term financial flexibility-without being stuck renting or settling for a townhome in an oversaturated market. ADUs are transforming real estate. Homeowners with basement ADUs are building wealth faster, saving thousands every year, and gaining options others don't have. And the value doesn't stop with rental income. When your family grows, your ADU grows with you. Open it up to the main home, give your kids more space, welcome aging parents, or simply enjoy the flexibility of a larger, more functional living environment-without sacrifice. Other lots and floor plans are available in our Ranches Estate, Lone Tree and Spanish Fork. Square footage figures are provided as a courtesy estimate only and were obtained from building plans . Pictures are from other homes. Buyer is advised to obtain an independent measurement.
| Elementary School | Middle School | High School |
|---|---|---|
| Eagle Valley Elementary School | Frontier Middle School | Cedar Valley High school |
| Price History | |
|---|---|
| 12/11/2025 | Listed $655,000 |
| 1/28/2026 | 1$650,000 |
| 1/30/2026 | 1$645,000 |
| 2/2/2026 | 1$643,000 |
| 2/12/2026 | 1$638,500 |
| 2/14/2026 | 1$637,500 |
General Features
| Living Area | 3539.0 |
|---|---|
| Sewer | Sewer: Connected |
| Heating | Gas: Central,Heat Pump |
| Cooling | Central Air,Heat Pump |
| Utilities | Natural Gas Connected,Electricity Connected,Sewer Connected,Water Connected |
| Roof | Asphalt |
| Appliances | Microwave |
| Zoning | Single-Family |
| Garage Spaces | 2.0 |
| Architectural Style | Stories: 2 |
| Construction Materials | Asphalt,Clapboard/Masonite,Stucco |
| Year Built | 2026 |
| View | Mountain(s) |
| Stories Count | 3 |
| Topography | Curb & Gutter,Sidewalks,Sprinkler: Auto-Part,View: Mountain |
| Unit Number | 525 |
| Property Subtype | Single Family Residence |
| Current Use | Single Family |
| Accessibility | Accessible Doors,Accessible Hallway(s) |
| County | Utah |
| New Construction | Yes |
| Property Type | Residential |
| HOA | No |
| Attached Garage | Yes |
| Subdivision Name | PACIFIC SPRINGS |
| Facing Direction | Southwest |
| Garage Y/N | Yes |
| Total Rooms | 19 |
| Full Baths | 4 |
| Status | Active |
| High School | Cedar Valley High school |
| City | Eagle Mountain |
| Senior Community Y/N | No |
| High School District | Alpine |
| Zoning Description | R-1 |
| Open Parking Spaces | 6.0 |
| MLS Area | Am Fork; Hlnd; Lehi; Saratog. |
| Lot Size Units | Acres |
| Lot Size Square Feet | 6098.4 |
| Carport Y/N | No |
| Listing Terms | Cash,Conventional,FHA,Lease Option,VA Loan |
| Elementary School | Eagle Valley |
| Property Attached Y/N | No |
| Tax Annual Amount | 1.0 |
| Home Warranty Y/N | Yes |
| Middle/Junior High School | Frontier |
| Lease Considered Y/N | No |
| Living Area Units | Square Feet |
| Standard Status | Active |
| Middle/Junior School District | Alpine |
| Elementary School District | Alpine |
| PostalCity | Eagle Mountain |
| ADU | Yes |
Interior Features
| Interior Amenities | Accessory Apt,Basement Apartment,Bath: Primary,Closet: Walk-In,Den/Office,Disposal,Kitchen: Second,Mother-in-Law Apt.,Instantaneous Hot Water,Granite Countertops |
|---|---|
| Basement | Entrance,Full |
| Flooring | Carpet |
| Air Conditioning Y/N | Yes |
| Heating Y/N | Yes |
| Window Features | None |
| Fireplace Y/N | No |
| Above Grade Finished Area | 2264.0 |
| 3/4 Baths | 1 |
| Total Bedrooms | 7 |
| Main Level Bedrooms | 1 |
| Total Baths | 5 |
| Basement Finished | 100 |
Exterior Features
| Exterior Amenities | Double Pane Windows,Lighting,Sliding Glass Doors |
|---|---|
| Vegetation | Landscaping: Part |
| Parking Features | Attached,Extra Height,Extra Width,Opener |
| Lot Features | Curb & Gutter,Sidewalks,Sprinkler: Auto-Part,View: Mountain |
| Water Source | Culinary |
| Total Parking | 8.0 |
| Inclusions | Microwave |
| Lot Size Area | 0.14 |
| Spa | No |
| Building Area Total | 3539.0 |
| Lot Dimensions | 0.0x0.0x0.0 |
| Lot Size Acres | 0.14 |
| Frontage Length | 0.0 |
| Private Pool | No |
| Waterfront Y/N | No |
| Covered Spaces | 2.0 |
| RV Parking Dimensions | 0.00 |
| Horse Y/N | No |
Amenities
- Foreclosure
- Views
- Short Sale
- New Construction
- Adult 55+
- Lease To Own
- No HOA Fees
- Furnished
- Primary On Main
- Air Conditioning
- Seller Finance
- Green
- Fixer Upper
- Horse
- Golf
- Fireplace
- Deck
- Garage
- Basement
- Pool
Property vs Single Family Average in 84005
Price
Year Built
Visits
 Wasatch Front Regional MLS - Salt Lake Board of REALTORS® All information deemed reliable but not guaranteed. All properties are subject to prior sale, change or withdrawal. Neither listing broker(s) or information provider(s) shall be responsible for any typographical errors, misinformation, misprints and shall be held totally harmless. Listing(s) information is provided for consumer's personal, non-commercial use and may not be used for any purpose other than to identify prospective properties
